
2091 Voight Road, Saint Helen, MI 48656
Local realty services provided by:ERA Greater North Properties
2091 Voight Road,St. Helen, MI 48656
$175,000
- 2 Beds
- 1 Baths
- 760 sq. ft.
- Single family
- Active
Listed by: karen hill
Office: cary real estate llc.
MLS#:201842229
Source:MI_WWBR
Price summary
- Price:$175,000
- Price per sq. ft.:$230.26
About this home
Turnkey and ready to enjoy! This charming 2-bedroom home is ideally located near Lake St Helen and miles of ORV/snowmobile trails. Situated on two lots, there's plenty of room to enjoy the outdoors and store all your recreational toys. The impressive 24x40 garage offers abundant space for vehicles, boats, ORVs and more. Adding to the Up North charm is a working pitcher pump, antique cook stove and gas lights for added peace of mind should the power go out. Even better, the pontoon and 4-wheeler are included! Just bring your bags and start enjoying the lake, trails and everything Northern Michigan has to offer!
Contact an agent
Home facts
- Subdivision & Development:East St Helen
- Listing ID #:201842229
- Added:47 day(s) ago
- Updated:September 30, 2026 at 04:10 PM
Rooms and interior
- Bedrooms:2
- Total bathrooms:1
- Full bathrooms:1
- Living area:760 sq. ft.
Heating and cooling
- Heating:Heating, Natural Gas, Wall Furnace
Structure and exterior
- Building area:760 sq. ft.
- Lot area:0.33 Acres
- Architectural Style:Ranch
- Exterior Features:Shed
Finances and disclosures
- Price:$175,000
- Price per sq. ft.:$230.26
Parking
- Garage:Yes
New listings near 2091 Voight Road
- New
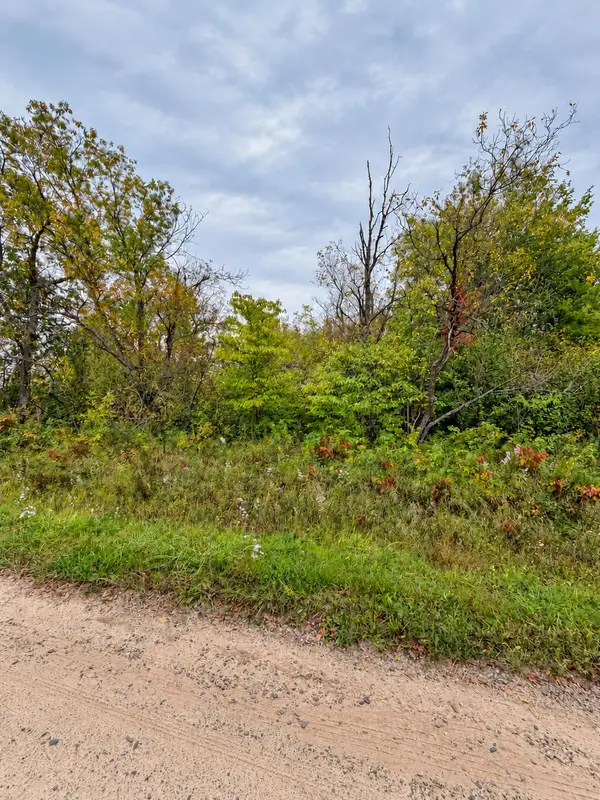 $24,000Active0.69 Acres
V/L .69AC E West Branch Road, St. Helen, MI 48656
MLS# 201843107Listed by: EPIQUE REALTY INC. - New
 $125,000Active2 beds 1 baths1,020 sq. ft.
1604 Otsego Road, St. Helen, MI 48656
MLS# 201843123Listed by: ST. HELEN REALTY - New
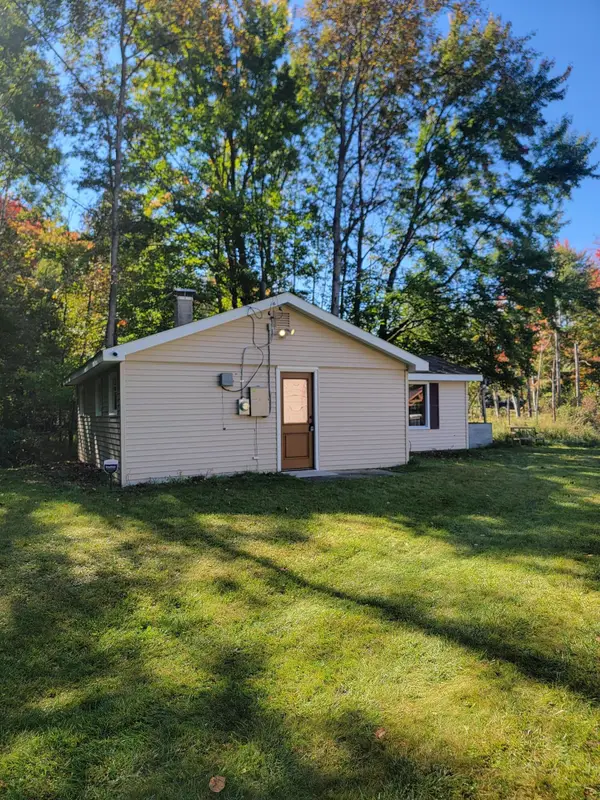 $89,000Active2 beds 1 baths650 sq. ft.
9457 Ester Drive, St. Helen, MI 48656
MLS# 201843121Listed by: ST. HELEN REALTY - New
 $169,000Active4 beds 1 baths968 sq. ft.
1642 Willett Road, StHelen, MI 48656
MLS# 20261079320Listed by: COLDWELL BANKER TOWN & COUNTRY
- New
 $249,500Active2 beds 2 baths1,024 sq. ft.
1933 Mallard Lane, StHelen, MI 48656
MLS# 20261079242Listed by: CARY REAL ESTATE - New
 $39,000Active1.19 Acres
1350 N St Helen Road, St. Helen, MI 48656
MLS# 201843076Listed by: EPIQUE REALTY INC. - New
 $140,000Active3 beds 1 baths1,152 sq. ft.
9395 Kewanee Road, St. Helen, MI 48656
MLS# 201843058Listed by: ST. HELEN REALTY - New
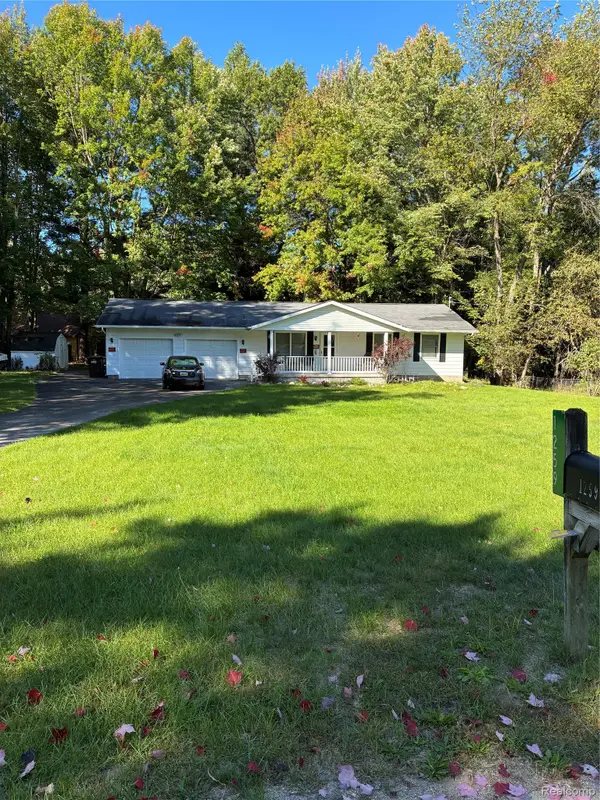 $157,000Active3 beds 1 baths1,040 sq. ft.
1259 Tanglewood Drive, StHelen, MI 48656
MLS# 20261077681Listed by: AAA MCNAMARA PROPERTIES INC  $119,000Active2 beds 1 baths812 sq. ft.
1192 Sioux Road, St. Helen, MI 48656
MLS# 201842894Listed by: ST. HELEN REALTY $75,000Pending0 Acres
LOTS 24/25 W. Airport Rd, St. Helen, MI 48656
MLS# 201842743Listed by: ST. HELEN REALTY


Protect your home and budget from life's surprises with an Assurant Home Warranty, backed by a partner that supports you through every step of homeownership. Explore Plans.
© 2023 - 2026 ERA Franchise Systems LLC. All rights reserved. ERA Franchise Systems LLC fully supports the principles of the Fair Housing Act and the Equal Opportunity Act. ERA, ERA Real Estate powered, and their respective logos are registered service marks of ERA Franchise Systems LLC. Each office is independently owned and operated.