
2490 Fawn CT, Saint Helen, MI 48656
Local realty services provided by:ERA Prime Real Estate Group
2490 Fawn CT,Sthelen, MI 48656
$57,000
- 3 Beds
- 2 Baths
- 990 sq. ft.
- Single family
- Pending
Listed by: sherry bliss
Office: re/max new image
MLS#:61050211011
Source:MI_REALCOMP
Price summary
- Price:$57,000
- Price per sq. ft.:$57.58
About this home
Tucked away at the end of a quiet cul-de-sac, this manufactured home offers a fantastic opportunity to add your own updates and build instant equity! The layout features 2 bedrooms and 1.5 baths, plus an attached 8x10 addition that serves as a flexible bedroom and laundry room combination. Enjoy a private backyard setting from the 20' x 8.5' covered front deck. A standout feature for hobbyists is the 1.5-car detached garage equipped with electricity, concrete floors, and a connected 13' x 7' workshop heated by a cozy wood stove. Propane wall furnace heat with a natural gas line already run to the home for an easy conversion. Perfectly located near town, local trail systems, and all-sports Lake St. Helen. All appliances are included. Cash sale only! Schedule your showing today to see the potential!
Contact an agent
Home facts
- Year built:1969
- Subdivision & Development:RICHFIELD ESTATES 1969
- Listing ID #:61050211011
- Added:85 day(s) ago
- Updated:August 31, 2026 at 08:11 AM
Rooms and interior
- Bedrooms:3
- Total bathrooms:2
- Full bathrooms:1
- Half bathrooms:1
- Rooms Total:5
- Living area:990 sq. ft.
Heating and cooling
- Cooling:Wall/Window Units
- Heating:Forced Air, Natural Gas, Propane
Structure and exterior
- Year built:1969
- Building area:990 sq. ft.
- Lot area:0.28 Acres
- Lot Features:Cul-de-Sac, Irregular Lot
- Architectural Style:Manufactured Deed Unknown
- Construction Materials:Aluminum Siding
- Exterior Features:Deck, Porch
- Levels:One
Utilities
- Water:Well
- Sewer:Septic Tank
Finances and disclosures
- Price:$57,000
- Price per sq. ft.:$57.58
- Tax amount:$812
Parking
- Parking description:Detached, Garage, One and Half Car Garage
- Garage spaces:1.5

New listings near 2490 Fawn CT
- New
 $140,000Active3 beds 2 baths1,500 sq. ft.
1366 Ontario Road, St. Helen, MI 48656
MLS# 201842474Listed by: ST. HELEN REALTY - New
 $395,000Active47 Acres
7001 Jasmyn Drive, St. Helen, MI 48656
MLS# 201842463Listed by: BROOKSTONE REALTORS - New
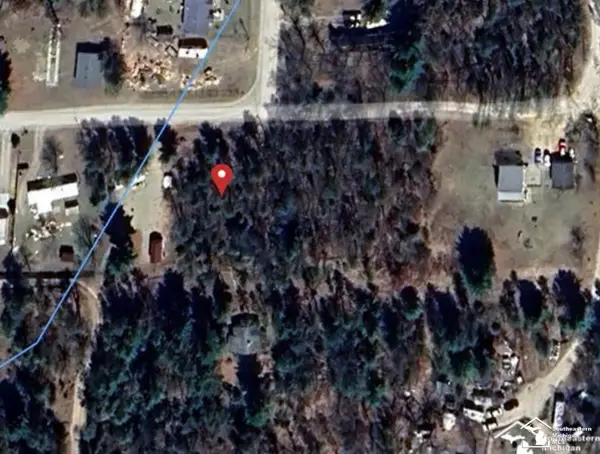 $25,000Active0.62 Acres
0 En Da Win LN, StHelen, MI 48656
MLS# 57050219924Listed by: SYNERGY REALTY GROUP GERWECK - New
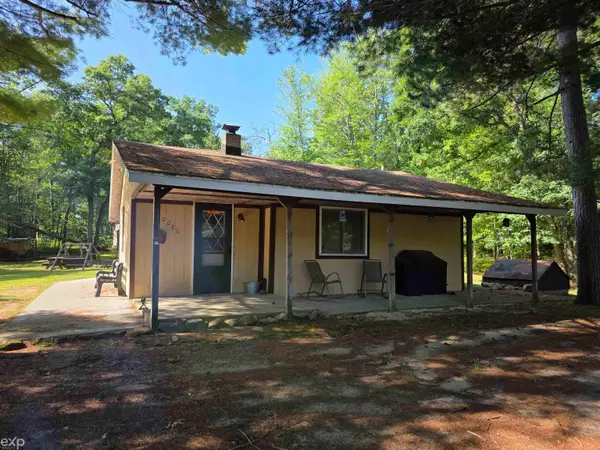 $135,000Active2 beds 1 baths900 sq. ft.
10080 Estwood, StHelen, MI 48656
MLS# 58050219888Listed by: EXP REALTY LLC - New
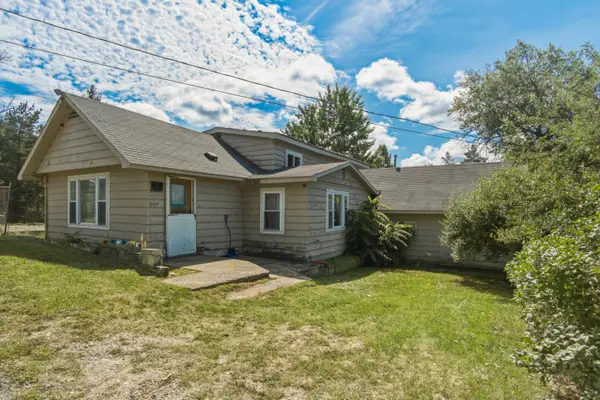 $120,000Active4 beds 2 baths2,046 sq. ft.
10124 Woodlawn Street, StHelen, MI 48656
MLS# 72026045050Listed by: PEACOCK REAL ESTATE - New
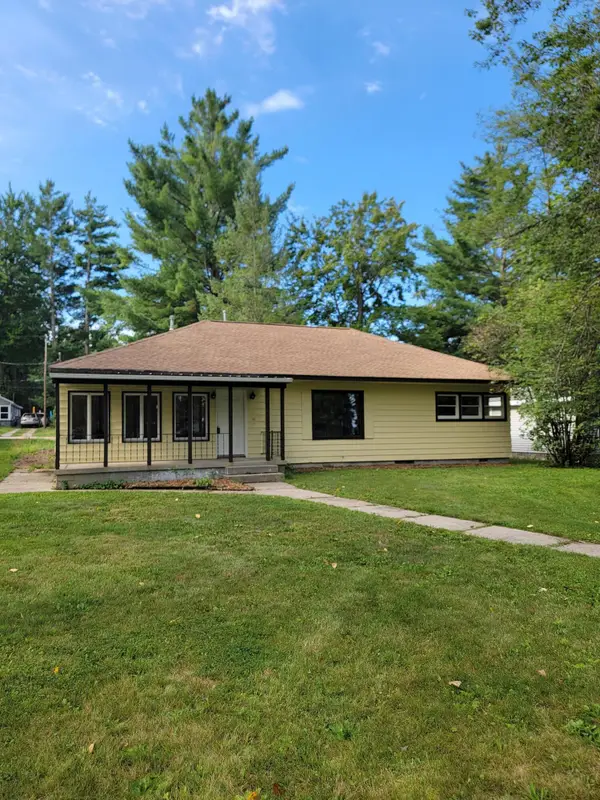 $229,999Active3 beds 2 baths1,630 sq. ft.
6008 Sunset Drive, St. Helen, MI 48656
MLS# 201842417Listed by: ST. HELEN REALTY  $164,500Active2 beds 1 baths908 sq. ft.
1064 Leeward Lane, St. Helen, MI 48656
MLS# 201842374Listed by: CARY REAL ESTATE LLC- New
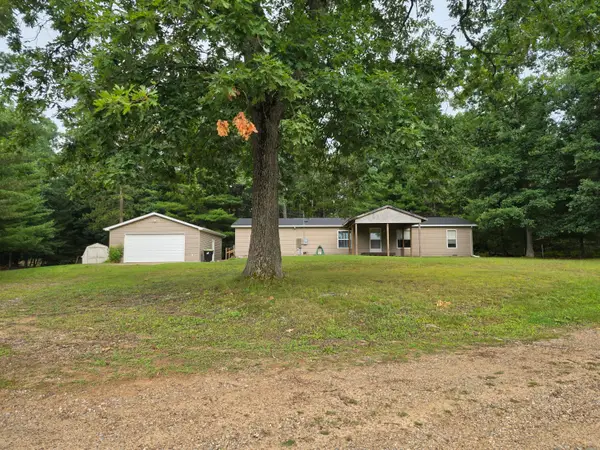 $222,000Active3 beds 2 baths1,664 sq. ft.
5776 Eddy Drive, St. Helen, MI 48656
MLS# 201842424Listed by: HEART OF UP NORTH REALTY, LLC - New
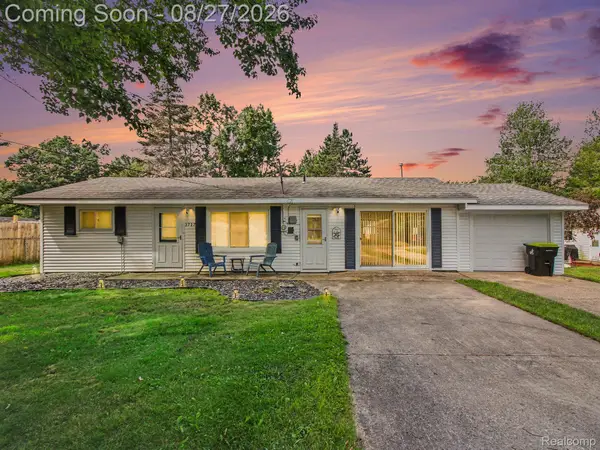 $199,900Active2 beds 2 baths1,012 sq. ft.
1717 Kennedy Road, StHelen, MI 48656
MLS# 20261067896Listed by: KELLER WILLIAMS ANN ARBOR MARKET CENTER 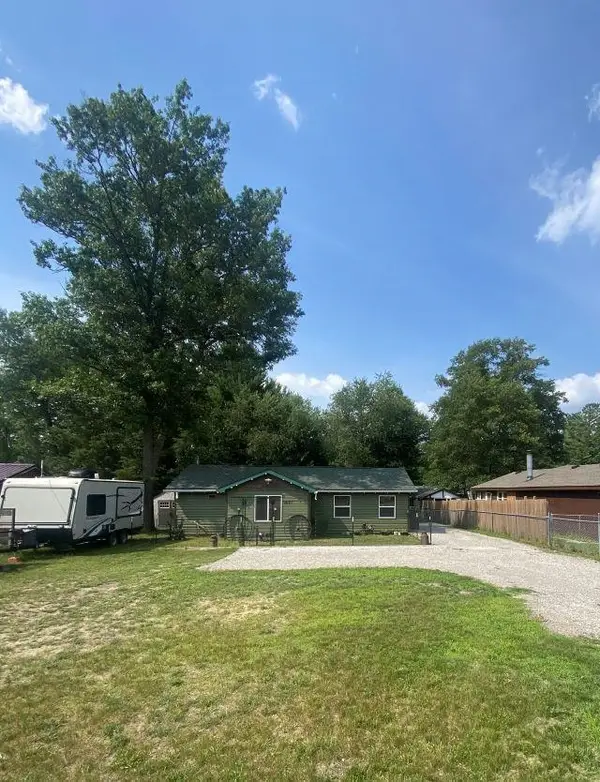 $149,900Active3 beds 1 baths1,072 sq. ft.
9097 Superior, StHelen, MI 48656
MLS# 77080072720Listed by: C.A.HANES REALTY-WB


Protect your home and budget from life's surprises with an Assurant Home Warranty, backed by a partner that supports you through every step of homeownership. Explore Plans.
© 2023 - 2026 ERA Franchise Systems LLC. All rights reserved. ERA Franchise Systems LLC fully supports the principles of the Fair Housing Act and the Equal Opportunity Act. ERA, ERA Real Estate powered, and their respective logos are registered service marks of ERA Franchise Systems LLC. Each office is independently owned and operated.