
9403 Superior Avenue, Saint Helen, MI 48656
Local realty services provided by:ERA Greater North Properties
9403 Superior Avenue,St. Helen, MI 48656
$185,000Last list price
- 2 Beds
- 2 Baths
- - sq. ft.
- Single family
- Sold
Listed by: cheryl frank
Office: century 21 realty north houghton lake
MLS#:201841358
Source:MI_WWBR
Sorry, we are unable to map this address
Price summary
- Price:$185,000
About this home
Looking for the perfect Up North getaway? This 2-bedroom, 2-bath home offers 1,396 sq. ft. of comfortable living space on 2.73 acres, including 2.5 acres of beautiful wooded property for privacy and outdoor enjoyment. A heated bunkhouse provides the perfect additional sleeping space for family and guests, making it easy to host weekend getaways. Recent updates include a metal roof on the home, bunkhouse, and shed, newer siding, new flooring throughout the home and bunkhouse (2024), new kitchen appliances plus washer and dryer (2026), and updated electrical with a breaker panel (2026). The attached 1-car garage provides additional storage for your outdoor toys. Located less than one mile from the ORV trail system and just minutes from Lake St. Helen, this property is the perfect base for year-round Northern Michigan recreation, including trail riding, boating, fishing, and more! Call today for a private showing!
Contact an agent
Home facts
- Year built:1967
- Subdivision & Development:Land Olakes Sub 6
- Listing ID #:201841358
- Added:55 day(s) ago
- Updated:August 31, 2026 at 07:40 PM
Rooms and interior
- Bedrooms:2
- Total bathrooms:2
- Full bathrooms:2
Heating and cooling
- Heating:Freestanding Gas Stv, Gas Fireplace/Stove, Heating, Natural Gas, Wall Furnace
Structure and exterior
- Year built:1967
- Architectural Style:Ranch
- Exterior Features:Fence, Landscaped, Natural, Paved Driveways, Shed
Finances and disclosures
- Price:$185,000
Features and amenities
- Amenities:Blinds, Ceiling Fan
Parking
- Parking description:Garage Door Opener
- Garage:Yes
New listings near 9403 Superior Avenue
- New
 $140,000Active3 beds 2 baths1,500 sq. ft.
1366 Ontario Road, St. Helen, MI 48656
MLS# 201842474Listed by: ST. HELEN REALTY - New
 $395,000Active47 Acres
7001 Jasmyn Drive, St. Helen, MI 48656
MLS# 201842463Listed by: BROOKSTONE REALTORS - New
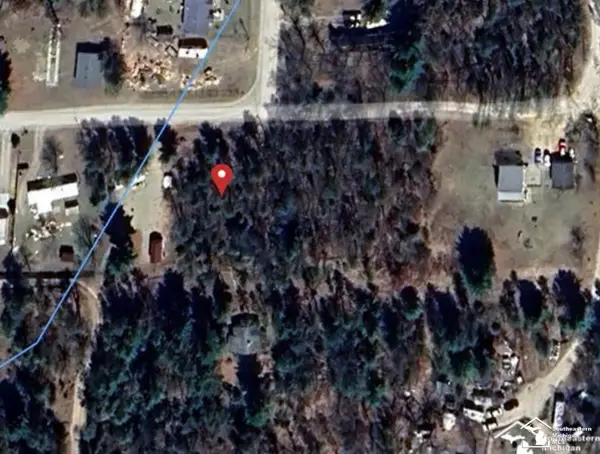 $25,000Active0.62 Acres
0 En Da Win LN, StHelen, MI 48656
MLS# 57050219924Listed by: SYNERGY REALTY GROUP GERWECK
- New
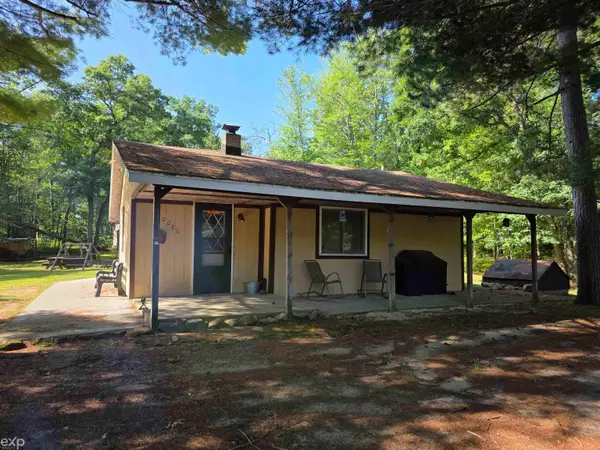 $135,000Active2 beds 1 baths900 sq. ft.
10080 Estwood, StHelen, MI 48656
MLS# 58050219888Listed by: EXP REALTY LLC - New
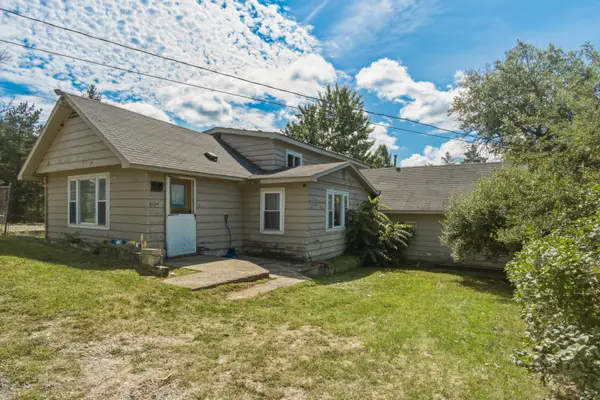 $120,000Active4 beds 2 baths2,046 sq. ft.
10124 Woodlawn Street, St. Helen, MI 48656
MLS# 26045050Listed by: PEACOCK REAL ESTATE - New
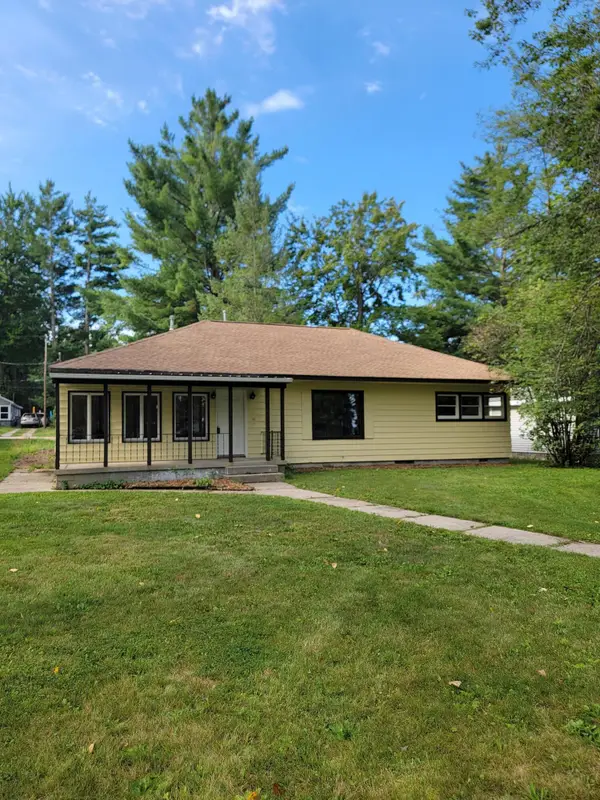 $229,999Active3 beds 2 baths1,630 sq. ft.
6008 Sunset Drive, St. Helen, MI 48656
MLS# 201842417Listed by: ST. HELEN REALTY - New
 $164,500Active2 beds 1 baths908 sq. ft.
1064 Leeward Lane, St. Helen, MI 48656
MLS# 201842374Listed by: CARY REAL ESTATE LLC - New
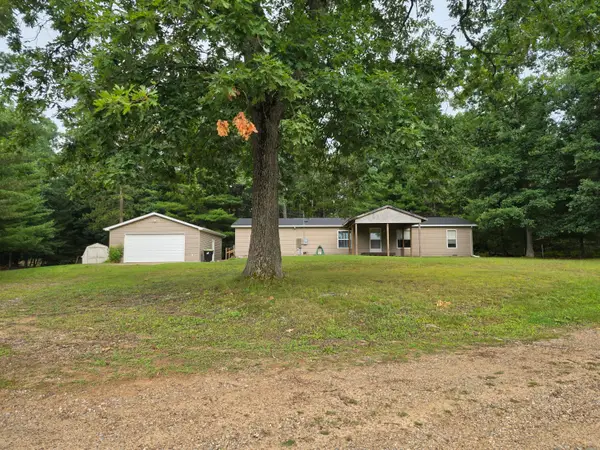 $222,000Active3 beds 2 baths1,664 sq. ft.
5776 Eddy Drive, St. Helen, MI 48656
MLS# 201842424Listed by: HEART OF UP NORTH REALTY, LLC - New
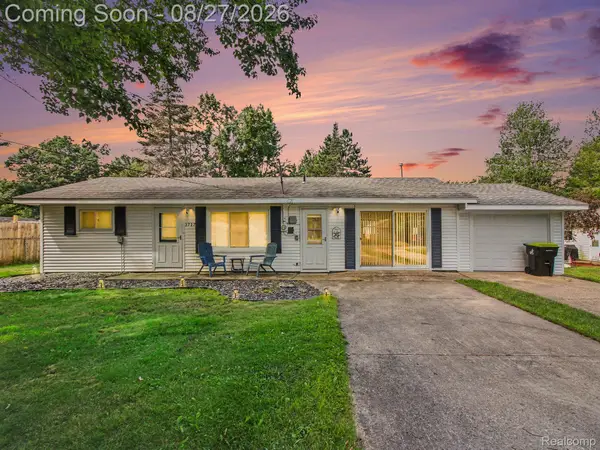 $199,900Active2 beds 2 baths1,012 sq. ft.
1717 Kennedy Road, StHelen, MI 48656
MLS# 20261067896Listed by: KELLER WILLIAMS ANN ARBOR MARKET CENTER - New
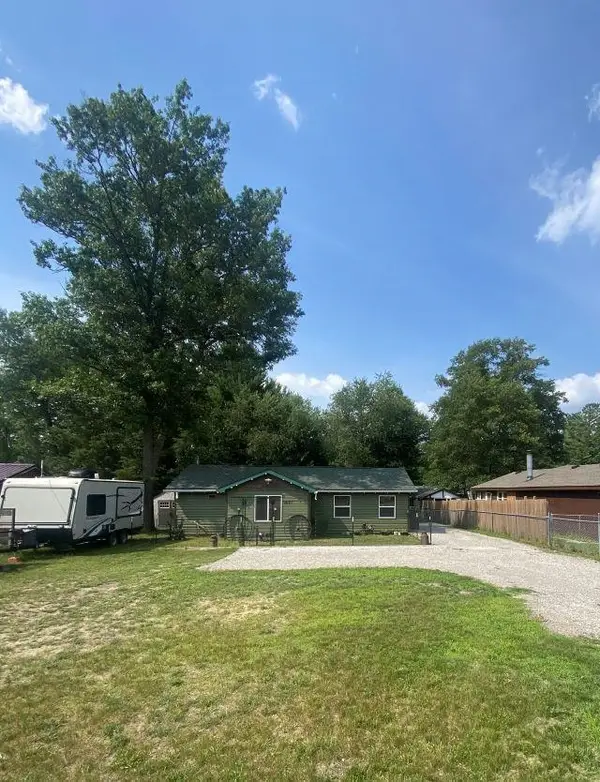 $149,900Active3 beds 1 baths1,072 sq. ft.
9097 Superior, StHelen, MI 48656
MLS# 77080072720Listed by: C.A.HANES REALTY-WB


Protect your home and budget from life's surprises with an Assurant Home Warranty, backed by a partner that supports you through every step of homeownership. Explore Plans.
© 2023 - 2026 ERA Franchise Systems LLC. All rights reserved. ERA Franchise Systems LLC fully supports the principles of the Fair Housing Act and the Equal Opportunity Act. ERA, ERA Real Estate powered, and their respective logos are registered service marks of ERA Franchise Systems LLC. Each office is independently owned and operated.