
102 E Truckey Street, Saint Ignace, MI 49781
Local realty services provided by:ERA Greater North Properties
102 E Truckey Street,St. Ignace, MI 49781
$395,000
- 3 Beds
- 3 Baths
- 4,164 sq. ft.
- Single family
- Active
Listed by: cheryl a schlehuber
Office: mackinac properties, inc
MLS#:201841028
Source:MI_WWBR
Price summary
- Price:$395,000
- Price per sq. ft.:$94.86
About this home
This gracious all-brick mid-century ranch is being offered for the first time! Located in one of St. Ignace's most walkable neighborhoods, enjoy easy access to downtown, the Lake Huron waterfront, Mackinac Island ferries, Mackinac Bridge, shopping, dining and community events.
Spacious living and dining rooms, a striking stone fireplace, updated kitchen with Corian countertops and abundant cabinetry, charming retro baths, main-floor laundry, central air, Andersen windows, attached 2-car garage and a 4-season sunroom overlooking the deck and pergola are just a few of the highlights.
A particularly versatile feature is the home office/flex suite with an optional separate entrance and conveniently located bath. It offers excellent potential for a professional home-based business such as an architect, counselor, attorney, accountant, interior designer, builder, artist , consultant and more--providing the possibility of welcoming clients without taking them through the home's primary living areas. It is equally well suited for a private home office, studio, den or guest space. The finished lower level provides even more living space with a 2nd office with direct access into the garage, large recreation room, wonderful vintage details, additional laundry hookup and half bath.
Lovingly maintained by one family for more than seven decades, this is the kind of home that is increasingly difficult to find--solidly and thoughtfully constructed with enduring craftsmanship. Original architectural elements, including plaster walls, moldings and cove lighting, blend beautifully with today's conveniences and the ease of one-story living.
Most furnishings are included, making this an especially unique opportunity to own a classic St. Ignace home filled with character, history and so many more possibilities....
Contact an agent
Home facts
- Year built:1952
- Subdivision & Development:T40 R3W
- Listing ID #:201841028
- Added:97 day(s) ago
- Updated:September 30, 2026 at 04:10 PM
Rooms and interior
- Bedrooms:3
- Total bathrooms:3
- Full bathrooms:2
- Half bathrooms:1
- Basement Description:Full
- Living area:4,164 sq. ft.
Heating and cooling
- Heating:Central Air, Forced Air, Heating, Natural Gas
Structure and exterior
- Year built:1952
- Building area:4,164 sq. ft.
- Lot area:0.38 Acres
- Architectural Style:Ranch
- Exterior Features:Deck, Shed
Finances and disclosures
- Price:$395,000
- Price per sq. ft.:$94.86
Parking
- Garage:Yes
New listings near 102 E Truckey Street
- New
 $375,000Active3 beds 2 baths1,568 sq. ft.
79 Williams Street, St. Ignace, MI 49781
MLS# 201843037Listed by: MACKINAC PROPERTIES, INC 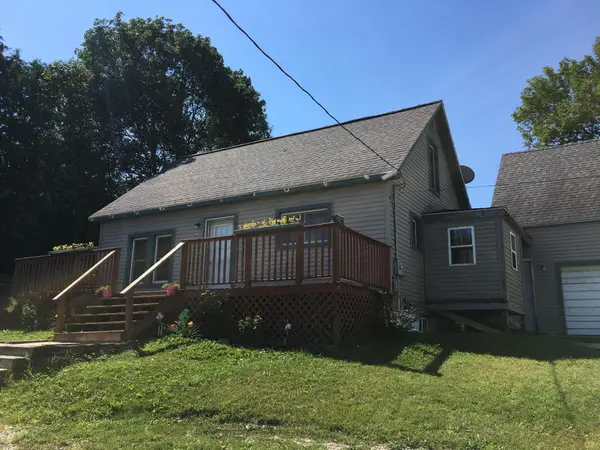 $210,000Active5 beds 2 baths2,524 sq. ft.
490 N Marley Street, St. Ignace, MI 49781
MLS# 201842737Listed by: MACKINAC PROPERTIES, INC $799,000Active2 beds 2 baths2,047 sq. ft.
2439 Shore Drive, St. Ignace, MI 49781
MLS# 201842535Listed by: MACKINAC PROPERTIES, INC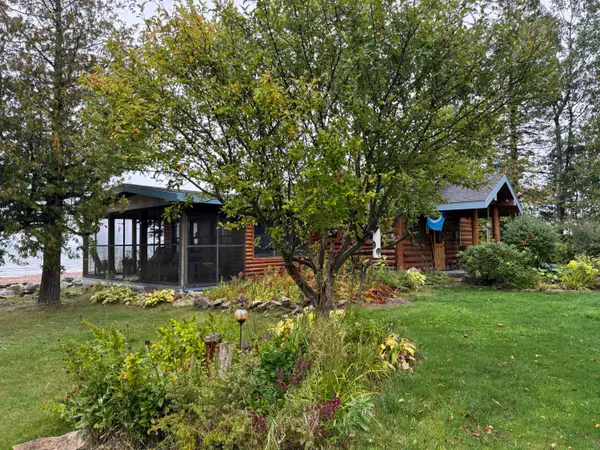 $1,200,000Active2 beds 1 baths1,008 sq. ft.
173 Horseshoe Bay Road, St. Ignace, MI 49781
MLS# 201842193Listed by: MACKINAC PROPERTIES, INC $450,000Active3 beds 2 baths3,510 sq. ft.
694 Portage Street, St. Ignace, MI 49781
MLS# 201841272Listed by: MACKINAC PROPERTIES, INC $635,000Active3 beds 1 baths2,672 sq. ft.
699 S State Street, St. Ignace, MI 49781
MLS# 201841280Listed by: MACKINAC PROPERTIES, INC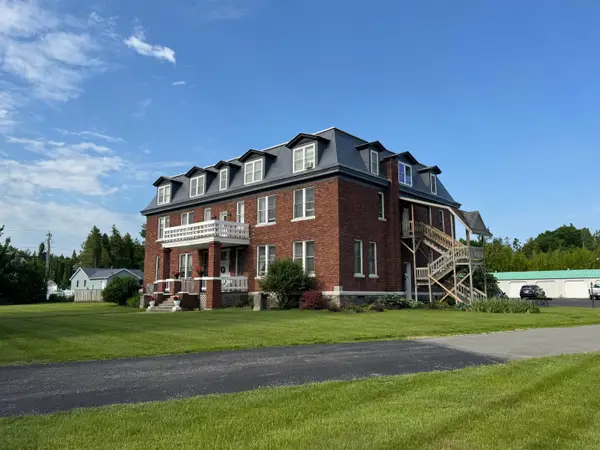 $139,900Active1 beds 1 baths750 sq. ft.
380 Church Street, St. Ignace, MI 49781
MLS# 201841245Listed by: MACKINAC PROPERTIES, INC $179,900Active2 beds 2 baths1,000 sq. ft.
380 Church Street, St. Ignace, MI 49781
MLS# 201841189Listed by: MACKINAC PROPERTIES, INC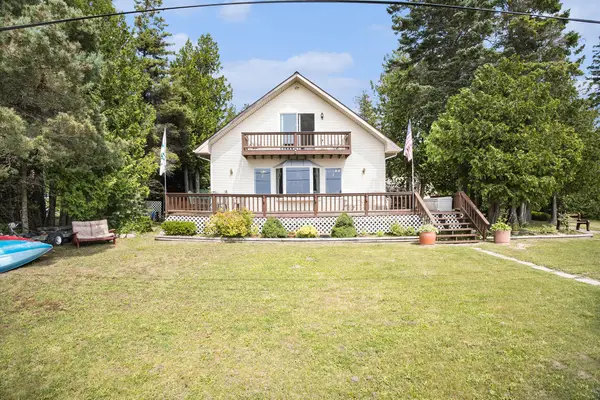 $699,900Active4 beds 2 baths2,304 sq. ft.
1445 Us-2, St. Ignace, MI 49781
MLS# 26031893Listed by: @PROPERTIES CHRISTIE'S INT'L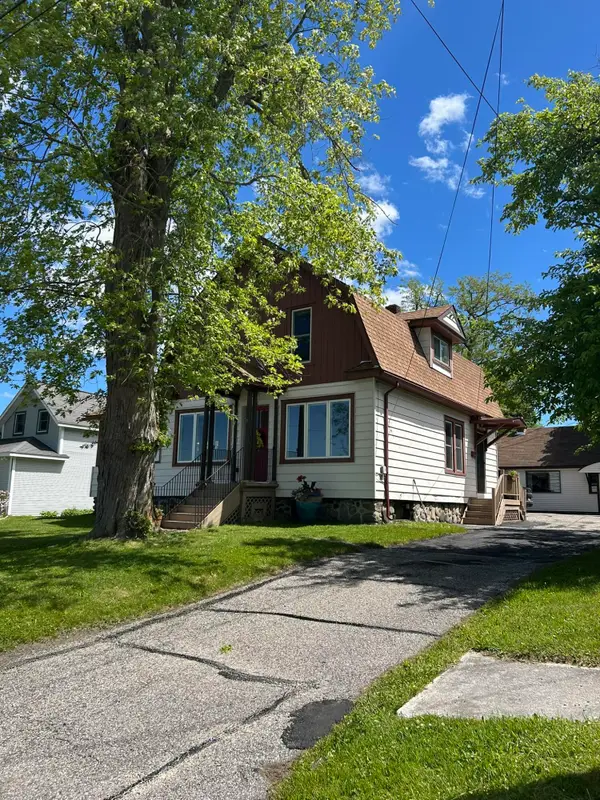 $519,000Active3 beds 2 baths2,591 sq. ft.
22 E Truckey Street, St. Ignace, MI 49781
MLS# 201841043Listed by: MACKINAC PROPERTIES, INC


Protect your home and budget from life's surprises with an Assurant Home Warranty, backed by a partner that supports you through every step of homeownership. Explore Plans.
© 2023 - 2026 ERA Franchise Systems LLC. All rights reserved. ERA Franchise Systems LLC fully supports the principles of the Fair Housing Act and the Equal Opportunity Act. ERA, ERA Real Estate powered, and their respective logos are registered service marks of ERA Franchise Systems LLC. Each office is independently owned and operated.