
79 Williams Street, Saint Ignace, MI 49781
Local realty services provided by:ERA Greater North Properties
79 Williams Street,St. Ignace, MI 49781
$375,000
- 3 Beds
- 2 Baths
- 1,568 sq. ft.
- Single family
- Active
Listed by: tammy shepard
Office: mackinac properties, inc
MLS#:201843037
Source:MI_WWBR
Price summary
- Price:$375,000
- Price per sq. ft.:$239.16
About this home
This meticulously maintained ranch home will not disappoint. From the quality construction to the location, this 3 bedroom home offers an open concept, air conditioning, handcap accessible with ramp entrance, separate master from 2nd and 3rd bedrooms, a large kitchen with lots of cabinets, beautiful hardwood floors, new furnace and an attached 2 car garage. The 24x40 pole building is on every man's wish list. All this located on a dean end road with neighbors on one side only. Call for an appointment! You won't be disappointed!
Contact an agent
Home facts
- Year built:2004
- Subdivision & Development:T40N, R3W
- Listing ID #:201843037
- Added:5 day(s) ago
- Updated:September 30, 2026 at 04:10 PM
Rooms and interior
- Bedrooms:3
- Total bathrooms:2
- Full bathrooms:2
- Flooring:Hardwood
- Bedroom Description:Split Bedroom Floor Plan
- Living area:1,568 sq. ft.
Heating and cooling
- Heating:Central Air, Forced Air, Heating, Natural Gas
Structure and exterior
- Year built:2004
- Building area:1,568 sq. ft.
- Lot area:0.51 Acres
- Architectural Style:Ranch
- Exterior Features:Deck, Fence, Landscaped, Patio/Porch, Paved Driveways, Pole Building, Shed
Finances and disclosures
- Price:$375,000
- Price per sq. ft.:$239.16
Features and amenities
- Amenities:Blinds, Ceiling Fan, Curtain Rods, Vaulted Ceiling(s), Walk-In Closet(s)
Parking
- Parking description:Garage Door Opener
- Garage:Yes
New listings near 79 Williams Street
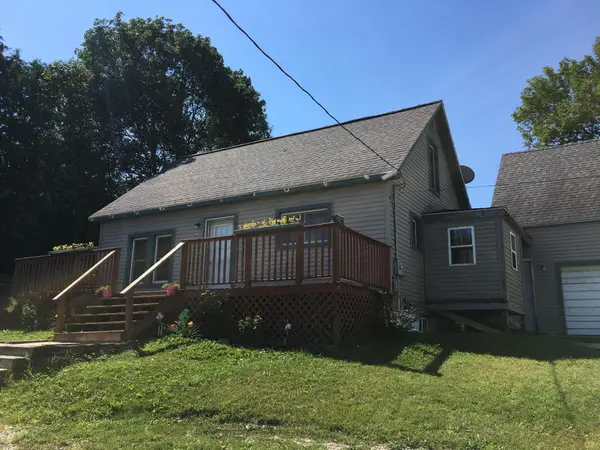 $210,000Active5 beds 2 baths2,524 sq. ft.
490 N Marley Street, St. Ignace, MI 49781
MLS# 201842737Listed by: MACKINAC PROPERTIES, INC $799,000Active2 beds 2 baths2,047 sq. ft.
2439 Shore Drive, St. Ignace, MI 49781
MLS# 201842535Listed by: MACKINAC PROPERTIES, INC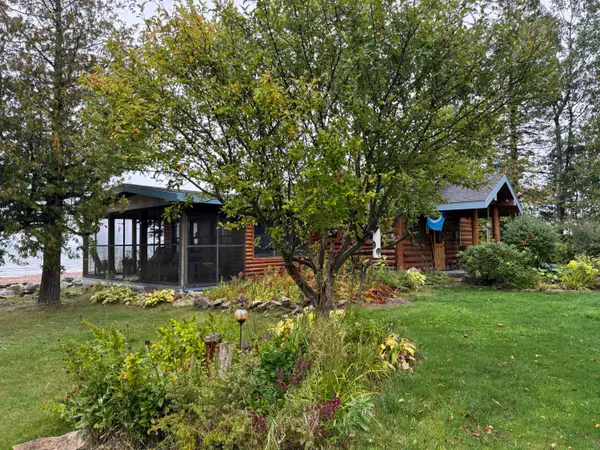 $1,200,000Active2 beds 1 baths1,008 sq. ft.
173 Horseshoe Bay Road, St. Ignace, MI 49781
MLS# 201842193Listed by: MACKINAC PROPERTIES, INC $450,000Active3 beds 2 baths3,510 sq. ft.
694 Portage Street, St. Ignace, MI 49781
MLS# 201841272Listed by: MACKINAC PROPERTIES, INC $635,000Active3 beds 1 baths2,672 sq. ft.
699 S State Street, St. Ignace, MI 49781
MLS# 201841280Listed by: MACKINAC PROPERTIES, INC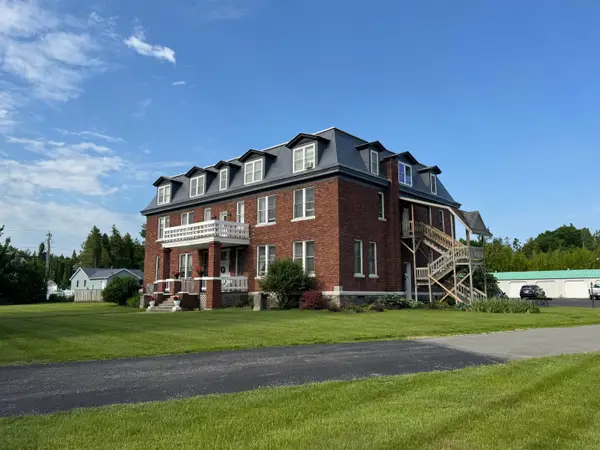 $139,900Active1 beds 1 baths750 sq. ft.
380 Church Street, St. Ignace, MI 49781
MLS# 201841245Listed by: MACKINAC PROPERTIES, INC $179,900Active2 beds 2 baths1,000 sq. ft.
380 Church Street, St. Ignace, MI 49781
MLS# 201841189Listed by: MACKINAC PROPERTIES, INC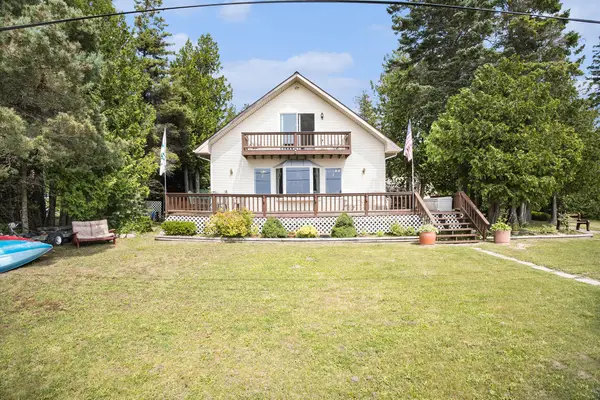 $699,900Active4 beds 2 baths2,304 sq. ft.
1445 Us-2, St. Ignace, MI 49781
MLS# 26031893Listed by: @PROPERTIES CHRISTIE'S INT'L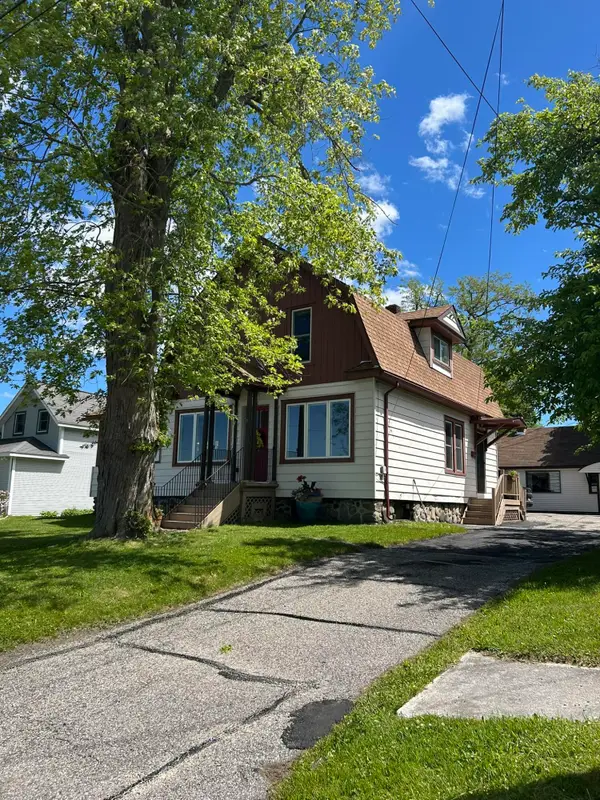 $519,000Active3 beds 2 baths2,591 sq. ft.
22 E Truckey Street, St. Ignace, MI 49781
MLS# 201841043Listed by: MACKINAC PROPERTIES, INC


Protect your home and budget from life's surprises with an Assurant Home Warranty, backed by a partner that supports you through every step of homeownership. Explore Plans.
© 2023 - 2026 ERA Franchise Systems LLC. All rights reserved. ERA Franchise Systems LLC fully supports the principles of the Fair Housing Act and the Equal Opportunity Act. ERA, ERA Real Estate powered, and their respective logos are registered service marks of ERA Franchise Systems LLC. Each office is independently owned and operated.