
694 Portage Street, Saint Ignace, MI 49781
Local realty services provided by:ERA Greater North Properties
694 Portage Street,St. Ignace, MI 49781
$450,000
- 3 Beds
- 2 Baths
- 3,510 sq. ft.
- Single family
- Active
Listed by: tammy shepard
Office: mackinac properties, inc
MLS#:201841272
Source:MI_WWBR
Price summary
- Price:$450,000
- Price per sq. ft.:$128.21
About this home
Looking for the perfect hobby farm or horse property? This beautiful 4.227-acre park-like setting offers endless possibilities! The spacious tri-level home features 3 bedrooms, 2 bathrooms, and an attached garage, with generous living and family rooms that provide plenty of space for everyone. Numerous recent updates make this home move-in ready.
An attached 1-bedroom, 1-bath apartment with its own private entrance offers excellent potential for guests, extended family, rental income, or a caretaker's quarters.
Equestrian enthusiasts will appreciate the two large barns. One pole barn has been converted into 10 rental storage units, creating an excellent income-producing opportunity. If desired, it can easily be converted back into horse stalls for boarding or personal use. Conveniently located just outside the city limits and close to local schools, this unique property combines country living with modern convenience. Whether you're looking to start a hobby farm, board horses, generate rental income, or simply enjoy the peaceful surroundings, this exceptional property is ready to meet your needs. This is an income property with rental history....
Contact an agent
Home facts
- Year built:1981
- Subdivision & Development:Private Claim
- Listing ID #:201841272
- Added:54 day(s) ago
- Updated:August 29, 2026 at 03:03 PM
Rooms and interior
- Bedrooms:3
- Total bathrooms:2
- Full bathrooms:2
- Flooring:Hardwood, Tile
- Basement Description:Finished, Partial, Walk-Out Access
- Living area:3,510 sq. ft.
Heating and cooling
- Heating:Baseboard, Electric, Forced Air, Freestanding Gas Stv, Heating, Natural Gas
Structure and exterior
- Year built:1981
- Building area:3,510 sq. ft.
- Lot area:4.22 Acres
- Architectural Style:Bi-Level
- Exterior Features:Deck, Extra Garage, Farm, Garden Area, Horse Facilities, Landscaped, Natural, Patio/Porch, Paved Driveways, Pole Building, Shed
Finances and disclosures
- Price:$450,000
- Price per sq. ft.:$128.21
Features and amenities
- Amenities:Blinds, Walk-In Closet(s), Wet Bar
Parking
- Parking description:Garage Door Opener
- Garage:Yes
New listings near 694 Portage Street
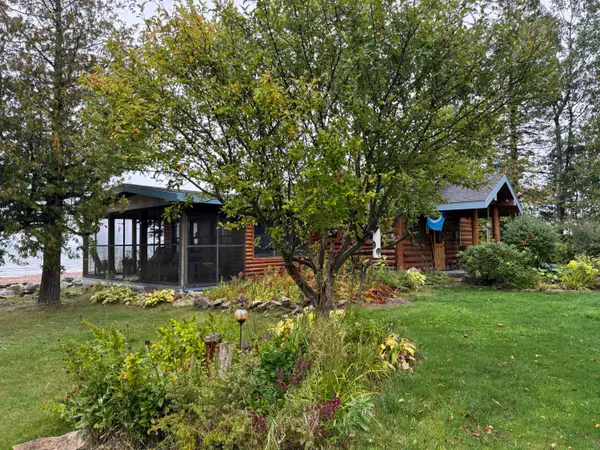 $1,200,000Active2 beds 1 baths1,008 sq. ft.
173 Horseshoe Bay Road, St. Ignace, MI 49781
MLS# 201842193Listed by: MACKINAC PROPERTIES, INC $635,000Active3 beds 1 baths2,672 sq. ft.
699 S State Street, St. Ignace, MI 49781
MLS# 201841280Listed by: MACKINAC PROPERTIES, INC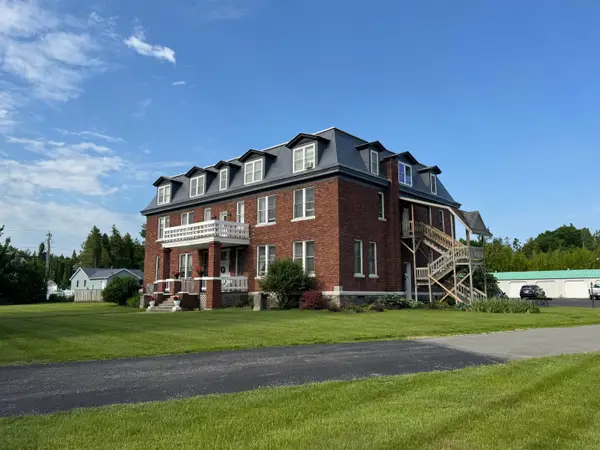 $139,900Active1 beds 1 baths750 sq. ft.
380 Church Street, St. Ignace, MI 49781
MLS# 201841245Listed by: MACKINAC PROPERTIES, INC $179,900Active2 beds 2 baths1,000 sq. ft.
380 Church Street, St. Ignace, MI 49781
MLS# 201841189Listed by: MACKINAC PROPERTIES, INC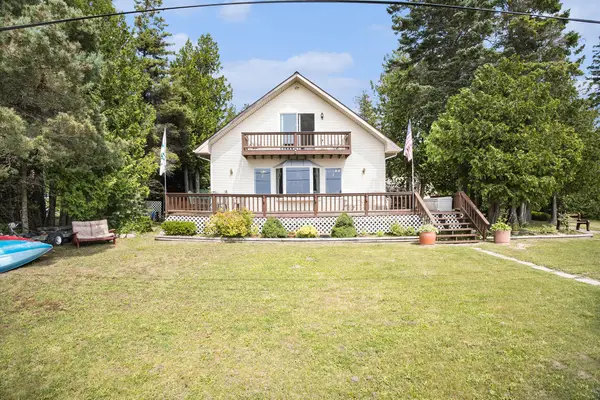 $699,900Active4 beds 2 baths2,304 sq. ft.
1445 Us-2, St. Ignace, MI 49781
MLS# 26031893Listed by: @PROPERTIES CHRISTIE'S INT'L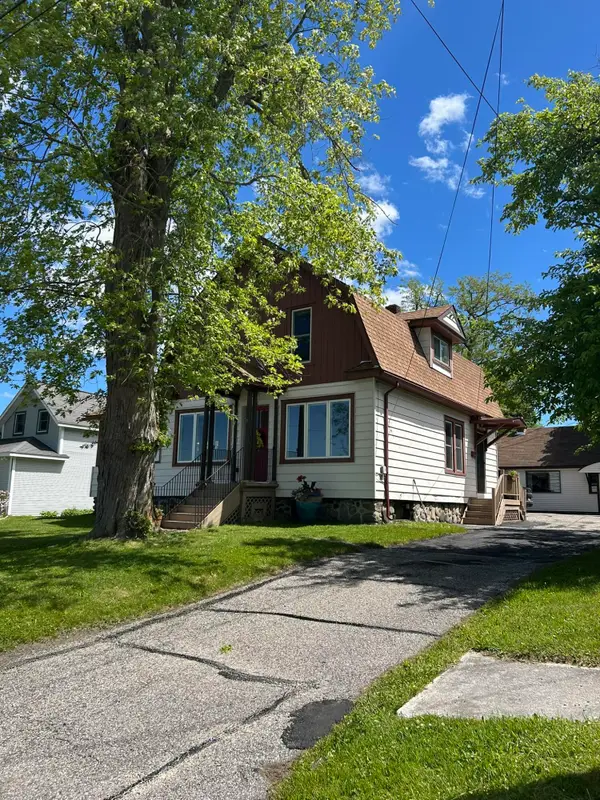 $549,000Active3 beds 2 baths2,591 sq. ft.
22 E Truckey Street, St. Ignace, MI 49781
MLS# 201841043Listed by: MACKINAC PROPERTIES, INC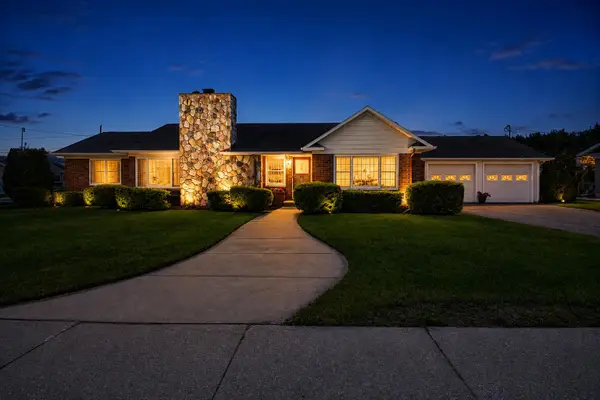 $395,000Active3 beds 3 baths4,164 sq. ft.
102 E Truckey Street, St. Ignace, MI 49781
MLS# 201841028Listed by: MACKINAC PROPERTIES, INC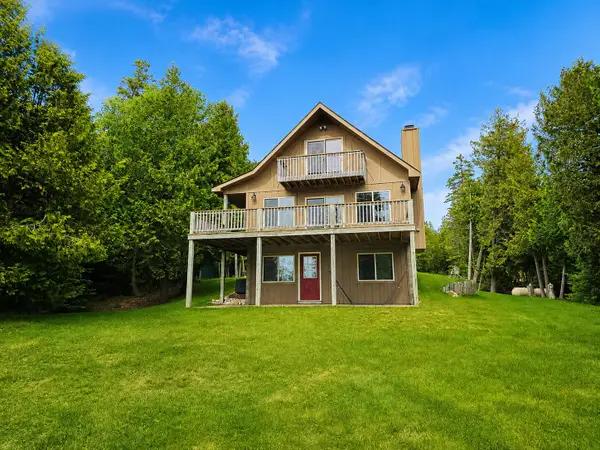 $625,000Active3 beds 2 baths2,040 sq. ft.
1397 Pte Labarbe Road, St. Ignace, MI 49781
MLS# 201840455Listed by: MACKINAC PROPERTIES, INC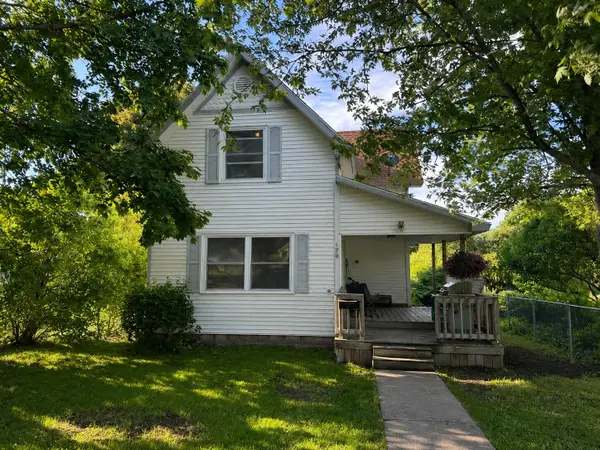 $215,000Active4 beds 2 baths1,822 sq. ft.
179 High Street, St. Ignace, MI 49781
MLS# 201840931Listed by: MACKINAC PROPERTIES, INC


Protect your home and budget from life's surprises with an Assurant Home Warranty, backed by a partner that supports you through every step of homeownership. Explore Plans.
© 2023 - 2026 ERA Franchise Systems LLC. All rights reserved. ERA Franchise Systems LLC fully supports the principles of the Fair Housing Act and the Equal Opportunity Act. ERA, ERA Real Estate powered, and their respective logos are registered service marks of ERA Franchise Systems LLC. Each office is independently owned and operated.