
121 Fitch Street, Saint Ignace, MI 49781
Local realty services provided by:ERA Greater North Properties
121 Fitch Street,St. Ignace, MI 49781
$399,900
- 3 Beds
- 1 Baths
- 1,550 sq. ft.
- Single family
- Active
Listed by: tammy shepard
Office: mackinac properties, inc
MLS#:201843435
Source:MI_WWBR
Price summary
- Price:$399,900
- Price per sq. ft.:$258
About this home
Completely remodeled in 2020! This fully furnished 3-bedroom, 1-bath home offers views of Lake Huron and an unbeatable location just steps from the downtown district. Enjoy hardwood floors, butcher-block countertops, a walkout basement, a detached one-car garage, and a spacious deck overlooking the private yard. Experience the laid-back lifestyle of Michigan's Upper Peninsula while staying close to summer festivals, farmers markets, parades, marina concerts, restaurants, parks, museums, shops, churches, and ferry service to Mackinac Island. Although near the heart of the action, the home is tucked away from the main street. Previously operated as a successful vacation rental with positive income, this property is ideal as a primary residence, vacation getaway, or investment opportunity.
Contact an agent
Home facts
- Year built:1910
- Subdivision & Development:T40N R43W
- Listing ID #:201843435
- Added:3 day(s) ago
- Updated:October 24, 2026 at 04:44 AM
Rooms and interior
- Bedrooms:3
- Total bathrooms:1
- Full bathrooms:1
- Flooring:Hardwood
- Basement Description:Full, Partially Finished, Walk-Out Access
- Living area:1,550 sq. ft.
Heating and cooling
- Heating:Forced Air, Heating, Natural Gas
Structure and exterior
- Year built:1910
- Building area:1,550 sq. ft.
- Lot area:0.12 Acres
- Exterior Features:Deck, Landscaped, Patio/Porch
Finances and disclosures
- Price:$399,900
- Price per sq. ft.:$258
Features and amenities
- Amenities:Blinds, Ceiling Fan, Walk-In Closet(s)
Parking
- Garage:Yes
New listings near 121 Fitch Street
- New
 $415,000Active5 beds 3 baths2,016 sq. ft.
260 Mary Street, St. Ignace, MI 49781
MLS# 201843489Listed by: MACKINAC PROPERTIES, INC - New
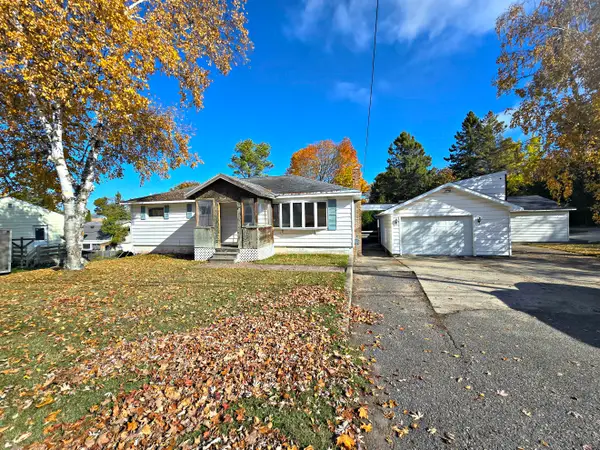 $225,000Active3 beds 1 baths2,130 sq. ft.
285 Chambers Street, St. Ignace, MI 49781
MLS# 201843484Listed by: MACKINAC PROPERTIES, INC - New
 $205,000Active3 beds 2 baths2,300 sq. ft.
299 S 2nd Street, St. Ignace, MI 49781
MLS# 201843347Listed by: MACKINAC PROPERTIES, INC  $99,500Active4.3 Acres
2906 N Mackinac Trail, St. Ignace, MI 49781
MLS# 201843287Listed by: MACKINAC PROPERTIES, INC $25,500Active2.8 Acres
Lot 11 Densmore Drive, St. Ignace, MI 49781
MLS# 201843281Listed by: MACKINAC PROPERTIES, INC $375,000Active3 beds 2 baths1,568 sq. ft.
79 Williams Street, St. Ignace, MI 49781
MLS# 201843037Listed by: MACKINAC PROPERTIES, INC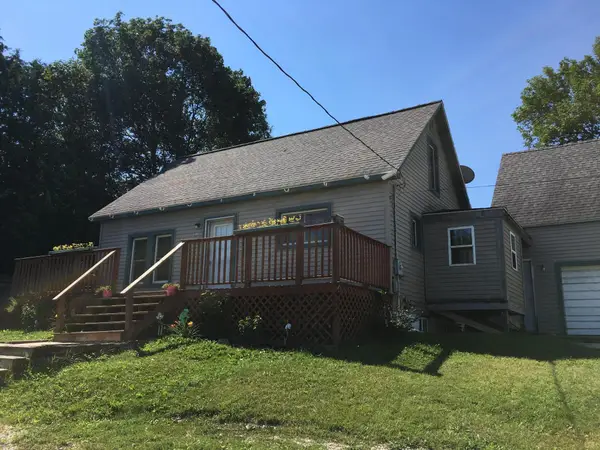 $210,000Active5 beds 2 baths2,524 sq. ft.
490 N Marley Street, St. Ignace, MI 49781
MLS# 201842737Listed by: MACKINAC PROPERTIES, INC $799,000Active2 beds 2 baths2,047 sq. ft.
2439 Shore Drive, St. Ignace, MI 49781
MLS# 201842535Listed by: MACKINAC PROPERTIES, INC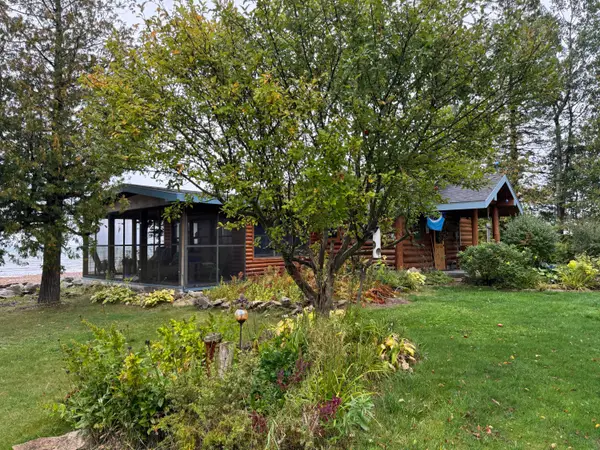 $1,200,000Active2 beds 1 baths1,008 sq. ft.
173 Horseshoe Bay Road, St. Ignace, MI 49781
MLS# 201842193Listed by: MACKINAC PROPERTIES, INC


Protect your home and budget from life's surprises with an Assurant Home Warranty, backed by a partner that supports you through every step of homeownership. Explore Plans.
© 2023 - 2026 ERA Franchise Systems LLC. All rights reserved. ERA Franchise Systems LLC fully supports the principles of the Fair Housing Act and the Equal Opportunity Act. ERA, ERA Real Estate powered, and their respective logos are registered service marks of ERA Franchise Systems LLC. Each office is independently owned and operated.