
285 Chambers Street, Saint Ignace, MI 49781
Local realty services provided by:ERA Greater North Properties
285 Chambers Street,St. Ignace, MI 49781
$225,000
- 3 Beds
- 1 Baths
- 2,130 sq. ft.
- Single family
- Active
Listed by: cheryl a schlehuber
Office: mackinac properties, inc
MLS#:201843484
Source:MI_WWBR
Price summary
- Price:$225,000
- Price per sq. ft.:$105.63
About this home
GREAT LOCATION, SPACE & POTENTIAL! Just two blocks from downtown St. Ignace, this solid 3-bedroom home offers convenient one-level living on a spacious corner lot fronting both High and Chambers Streets. Features include an eat-in kitchen, full walkout basement and TWO garages providing exceptional parking and storage! A wheelchair-accessible front entry ramp adds convenience and can be removed if desired. The walkout basement offers potential for additional finished living space. Located across from the football field and minutes from local parks, the scenic Lake Huron boardwalk, Mackinac Island ferry docks, shops, restaurants, churches, library and grocery stores. Convenient access to the Mackinac Bridge off-ramp and I-75.
Contact an agent
Home facts
- Year built:1954
- Subdivision & Development:T40N R3W
- Listing ID #:201843484
- Added:1 day(s) ago
- Updated:October 25, 2026 at 01:32 PM
Rooms and interior
- Bedrooms:3
- Total bathrooms:1
- Full bathrooms:1
- Basement Description:Full
- Living area:2,130 sq. ft.
Heating and cooling
- Heating:Forced Air, Heating, Natural Gas
Structure and exterior
- Year built:1954
- Building area:2,130 sq. ft.
- Lot area:0.21 Acres
- Architectural Style:Ranch
- Exterior Features:Deck, Extra Garage, Patio/Porch
Finances and disclosures
- Price:$225,000
- Price per sq. ft.:$105.63
Parking
- Garage:Yes
New listings near 285 Chambers Street
- New
 $415,000Active5 beds 3 baths2,016 sq. ft.
260 Mary Street, St. Ignace, MI 49781
MLS# 201843489Listed by: MACKINAC PROPERTIES, INC - New
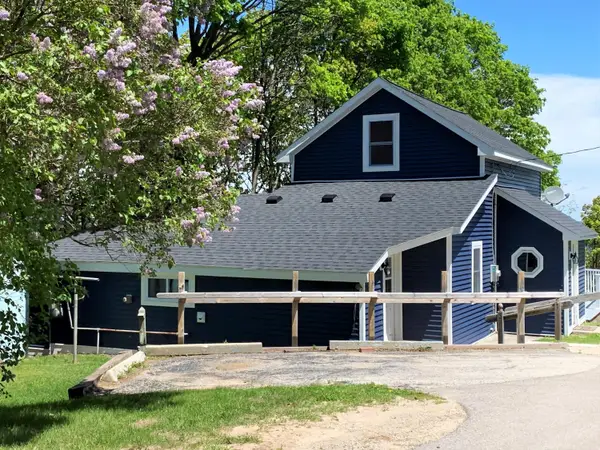 $399,900Active3 beds 1 baths1,550 sq. ft.
121 Fitch Street, St. Ignace, MI 49781
MLS# 201843435Listed by: MACKINAC PROPERTIES, INC - New
 $205,000Active3 beds 2 baths2,300 sq. ft.
299 S 2nd Street, St. Ignace, MI 49781
MLS# 201843347Listed by: MACKINAC PROPERTIES, INC  $99,500Active4.3 Acres
2906 N Mackinac Trail, St. Ignace, MI 49781
MLS# 201843287Listed by: MACKINAC PROPERTIES, INC $25,500Active2.8 Acres
Lot 11 Densmore Drive, St. Ignace, MI 49781
MLS# 201843281Listed by: MACKINAC PROPERTIES, INC $375,000Active3 beds 2 baths1,568 sq. ft.
79 Williams Street, St. Ignace, MI 49781
MLS# 201843037Listed by: MACKINAC PROPERTIES, INC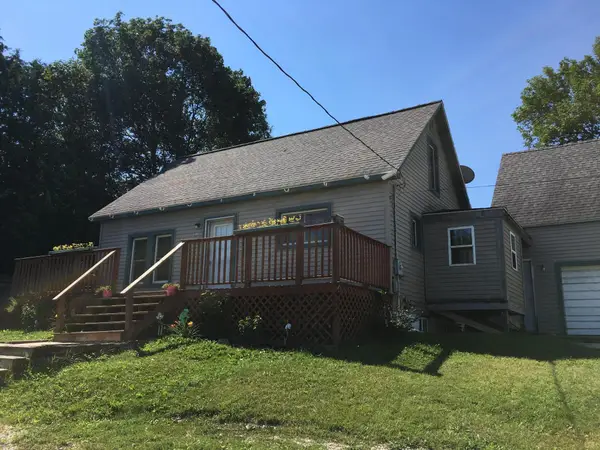 $210,000Active5 beds 2 baths2,524 sq. ft.
490 N Marley Street, St. Ignace, MI 49781
MLS# 201842737Listed by: MACKINAC PROPERTIES, INC $799,000Active2 beds 2 baths2,047 sq. ft.
2439 Shore Drive, St. Ignace, MI 49781
MLS# 201842535Listed by: MACKINAC PROPERTIES, INC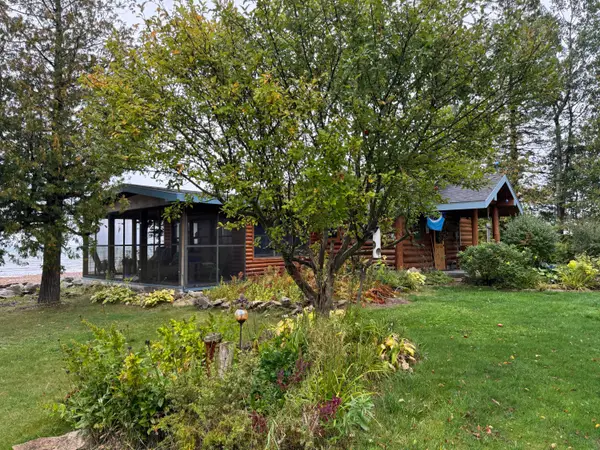 $1,200,000Active2 beds 1 baths1,008 sq. ft.
173 Horseshoe Bay Road, St. Ignace, MI 49781
MLS# 201842193Listed by: MACKINAC PROPERTIES, INC


Protect your home and budget from life's surprises with an Assurant Home Warranty, backed by a partner that supports you through every step of homeownership. Explore Plans.
© 2023 - 2026 ERA Franchise Systems LLC. All rights reserved. ERA Franchise Systems LLC fully supports the principles of the Fair Housing Act and the Equal Opportunity Act. ERA, ERA Real Estate powered, and their respective logos are registered service marks of ERA Franchise Systems LLC. Each office is independently owned and operated.