
291 Mccann Street, Saint Ignace, MI 49781
Local realty services provided by:ERA Greater North Properties
291 Mccann Street,St. Ignace, MI 49781
$301,000
- 3 Beds
- 2 Baths
- 2,148 sq. ft.
- Single family
- Active
Listed by: melissa townsend
Office: mackinac properties, inc
MLS#:201843784
Source:MI_WWBR
Price summary
- Price:$301,000
- Price per sq. ft.:$140.13
About this home
Enjoy the convenience of main-floor living a stone's throw from downtown St. Ignace and the beautiful Lake Huron waterfront! This inviting 3-bedroom, 2-bath home features a main-level bedroom and full bath, a comfortable living room, and a spacious family room with vaulted ceiling and fireplace. Two additional bedrooms upstairs provide room for family or guests. A full basement offers a bathroom, laundry, hobby & workshop spaces, with direct access to the garage & backyard. Outside, enjoy a covered front porch, rear deck and attractive landscaping. An attached garage with overhead bonus space, separate heated workshop and storage shed provide exceptional flexibility. With the marina, restaurants and shopping nearby, this property combines everyday convenience with small-town charm.
Contact an agent
Home facts
- Year built:1942
- Subdivision & Development:T40N R3W
- Listing ID #:201843784
- Added:1 day(s) ago
- Updated:November 17, 2026 at 10:40 PM
Rooms and interior
- Bedrooms:3
- Total bathrooms:2
- Full bathrooms:1
- Half bathrooms:1
- Flooring:Hardwood
- Basement Description:Partial, Partially Finished, Walk-Out Access
- Living area:2,148 sq. ft.
Heating and cooling
- Heating:Baseboard, Heating, Hot Water, Natural Gas
Structure and exterior
- Year built:1942
- Building area:2,148 sq. ft.
- Lot area:0.15 Acres
- Exterior Features:Landscaped, Patio/Porch, Paved Driveways, Shed, Workshop
Finances and disclosures
- Price:$301,000
- Price per sq. ft.:$140.13
Features and amenities
- Amenities:Blinds, Curtain Rods, Drapes, Vaulted Ceiling(s)
Parking
- Parking description:Garage Door Opener
- Garage:Yes
New listings near 291 Mccann Street
- New
 $1,195,000Active4 beds 4 baths3,510 sq. ft.
1141 W Pte La Barbe, St. Ignace, MI 49781
MLS# 201843705Listed by: MACKINAC PROPERTIES, INC 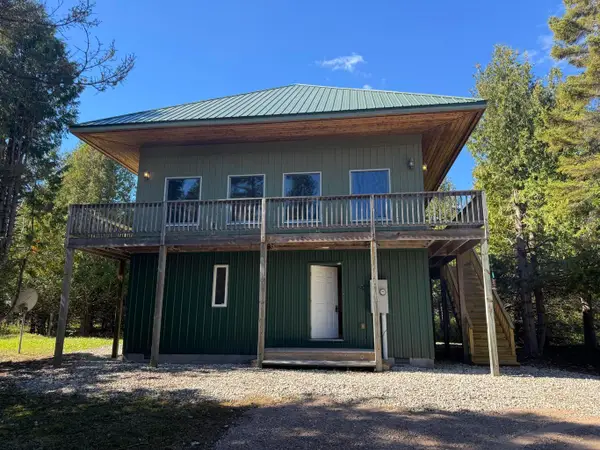 $350,000Active2 beds 2 baths1,710 sq. ft.
N 4048 Ackland Road, St. Ignace, MI 49781
MLS# 201843608Listed by: MACKINAC PROPERTIES, INC $185,000Active2 beds 1 baths1,496 sq. ft.
530 W Portage Street, St. Ignace, MI 49781
MLS# 201843603Listed by: MACKINAC PROPERTIES, INC $159,000Active1.34 Acres
1.34ac Charles Road, St. Ignace, MI 49781
MLS# 201843535Listed by: MACKINAC PROPERTIES, INC $415,000Active5 beds 3 baths2,016 sq. ft.
260 Mary Street, St. Ignace, MI 49781
MLS# 201843489Listed by: MACKINAC PROPERTIES, INC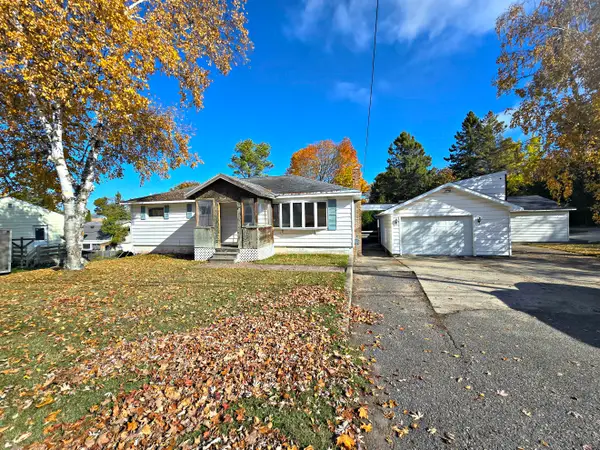 $225,000Active3 beds 1 baths2,130 sq. ft.
285 Chambers Street, St. Ignace, MI 49781
MLS# 201843484Listed by: MACKINAC PROPERTIES, INC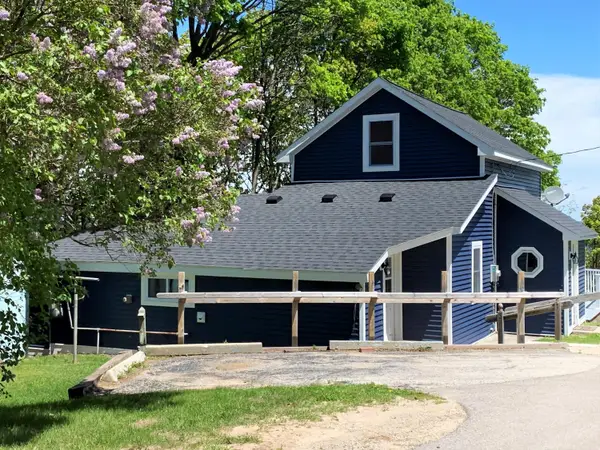 $399,900Active3 beds 1 baths1,550 sq. ft.
121 Fitch Street, St. Ignace, MI 49781
MLS# 201843435Listed by: MACKINAC PROPERTIES, INC $195,000Active3 beds 2 baths2,300 sq. ft.
299 S 2nd Street, St. Ignace, MI 49781
MLS# 201843347Listed by: MACKINAC PROPERTIES, INC $89,500Active4.3 Acres
2906 N Mackinac Trail, St. Ignace, MI 49781
MLS# 201843287Listed by: MACKINAC PROPERTIES, INC


Protect your home and budget from life's surprises with an Assurant Home Warranty, backed by a partner that supports you through every step of homeownership. Explore Plans.
© 2023 - 2026 ERA Franchise Systems LLC. All rights reserved. ERA Franchise Systems LLC fully supports the principles of the Fair Housing Act and the Equal Opportunity Act. ERA, ERA Real Estate powered, and their respective logos are registered service marks of ERA Franchise Systems LLC. Each office is independently owned and operated.