
110 S Ottawa Street, Saint Johns, MI 48879
Local realty services provided by:ERA Reardon Realty
110 S Ottawa Street,St. Johns, MI 48879
$389,000
- 4 Beds
- 3 Baths
- 2,715 sq. ft.
- Single family
- Active
Listed by: laura mullaney
Office: re/max finest
MLS#:298644
Source:MI_GLAR
Price summary
- Price:$389,000
- Price per sq. ft.:$108.21
About this home
Enjoy this 2 story home with 4 bedrooms 3 bathrooms 3 dining areas 2 living rooms a gas fireplace 1st floor laundry and an open winding staircase leading to the second story in very good condition. The flooring in the foyer, living and dining room is all marble. We have a room you can use as your office or den either downstairs or up. The 1st floor laundry and bathroom are just off the kitchen for easy access coming in from the swimming pool. Does mom need a she shed?Does Dad need a storage shed. Yes we have both. The side and back yard are totally fenced in with a newer deck to enjoy the sunsets. You can walk downtown to visit the coffee shops, restaurants and so much more.
Contact an agent
Home facts
- Year built:1910
- Subdivision & Development:None
- Listing ID #:298644
- Added:44 day(s) ago
- Updated:October 03, 2026 at 04:40 PM
Rooms and interior
- Bedrooms:4
- Total bathrooms:3
- Full bathrooms:3
- Rooms Total:13
- Flooring:Carpet, Hardwood, Linoleum, Marble, Simulated Wood, Tile
- Kitchen Description:Bar Fridge, Cooktop, Dishwasher, Disposal, Electric Cooktop, Electric Range, Free-Standing Refrigerator, Microwave, Refrigerator
- Basement Description:Concrete, Crawl Space, Michigan, Partial, Walk-Up Access
- Living area:2,715 sq. ft.
Heating and cooling
- Cooling:Central Air
- Heating:Fireplace(s), Forced Air, Heating, Wall Furnace
- Central air:Yes
Structure and exterior
- Roof:Shingle
- Year built:1910
- Building area:2,715 sq. ft.
- Lot area:0.35 Acres
- Lot Features:Back Yard, City Lot, Corner Lot, Front Yard
- Architectural Style:Colonial
- Construction Materials:Aluminum Siding, Brick
- Exterior Features:Deck, Front Porch
- Foundation Description:Brick/Mortar, Combination, Concrete Perimeter, Permanent
- Levels:Two
Schools
- Elementary school:Oakview Elementary School
Utilities
- Water:Public, Water Connected
- Sewer:Public Sewer, Sewer Connected
Finances and disclosures
- Price:$389,000
- Price per sq. ft.:$108.21
- Tax amount:$3,517 (2025)
Features and amenities
- Appliances:Bar Fridge, Cooktop, Dishwasher, Disposal, Electric Cooktop, Electric Range, Free-Standing Refrigerator, Microwave, Refrigerator, Water Softener Owned
- Laundry features:Main Level
- Amenities:Bar, Bay Window(s), Ceiling Fan(s), Double Pane Windows, Laminate Counters, Window Treatments
- Pool features:Fenced, In Ground
Parking
- Parking description:Driveway, Garage, Garage Faces Side
- Garage spaces:2
New listings near 110 S Ottawa Street
- New
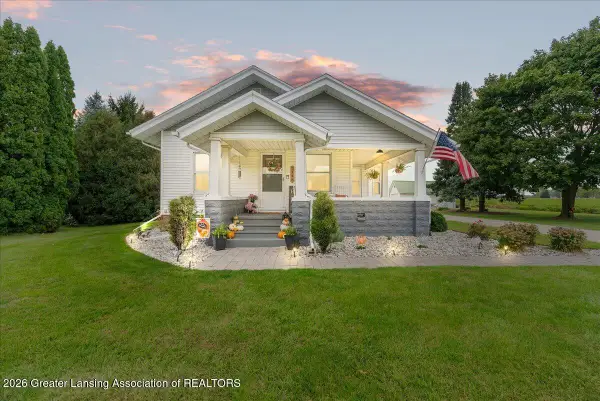 $260,000Active3 beds 2 baths1,232 sq. ft.
3148 W Parks Road, St. Johns, MI 48879
MLS# 299590Listed by: RE/MAX REAL ESTATE PROFESSIONALS DEWITT - New
 $139,500Active4 beds 2 baths1,896 sq. ft.
511 S Church, StJohns, MI 48879
MLS# 79080074009Listed by: KELLER WILLIAMS OF NM SIGNATURE GROUP
- New
 $325,000Active3 beds 2 baths1,560 sq. ft.
1415 W Centerline Road, St. Johns, MI 48879
MLS# 26051686Listed by: CENTURY 21 SIGNATURE REALTY - New
 $325,000Active3 beds 2 baths1,540 sq. ft.
1487 W Parks Road, St. Johns, MI 48879
MLS# 299473Listed by: RE/MAX FINEST - New
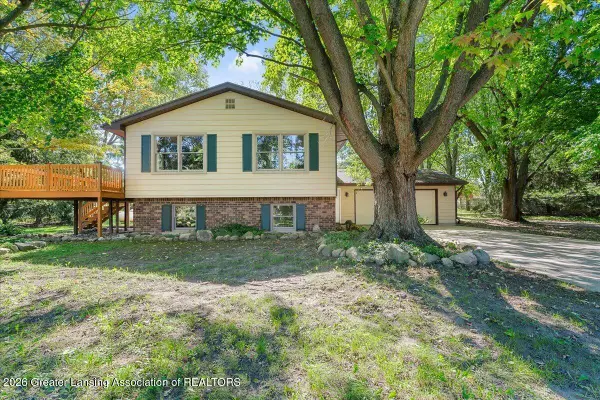 $339,900Active3 beds 3 baths2,029 sq. ft.
2896 Avery Road, St. Johns, MI 48879
MLS# 299461Listed by: KELLER WILLIAMS REALTY LANSING - New
 $439,900Active5 beds 3 baths2,456 sq. ft.
2373 Winners Circle, St. Johns, MI 48879
MLS# 299438Listed by: CENTURY 21 AFFILIATED  $270,000Active8 beds 7 baths5,748 sq. ft.
306 S Lansing Street, St. Johns, MI 48879
MLS# 299352Listed by: OASIS REALTY $180,000Pending3 beds 2 baths2,144 sq. ft.
602 N Clinton Avenue, SaintJohns, MI 48879
MLS# 20261074435Listed by: BROOKSTONE, REALTORS LLC $229,000Active4 beds 1 baths1,732 sq. ft.
311 S Clinton Avenue, St. Johns, MI 48879
MLS# 299254Listed by: RE/MAX REAL ESTATE PROFESSIONALS DEWITT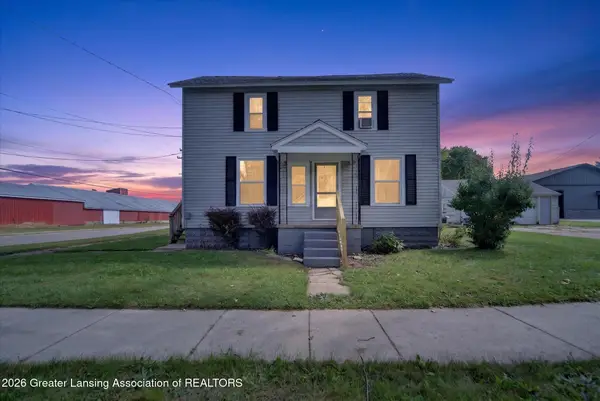 $209,900Active-- beds 2 baths
310 N Lansing Street, St. Johns, MI 48879
MLS# 299195Listed by: CENTURY 21 AFFILIATED


Protect your home and budget from life's surprises with an Assurant Home Warranty, backed by a partner that supports you through every step of homeownership. Explore Plans.
© 2023 - 2026 ERA Franchise Systems LLC. All rights reserved. ERA Franchise Systems LLC fully supports the principles of the Fair Housing Act and the Equal Opportunity Act. ERA, ERA Real Estate powered, and their respective logos are registered service marks of ERA Franchise Systems LLC. Each office is independently owned and operated.