
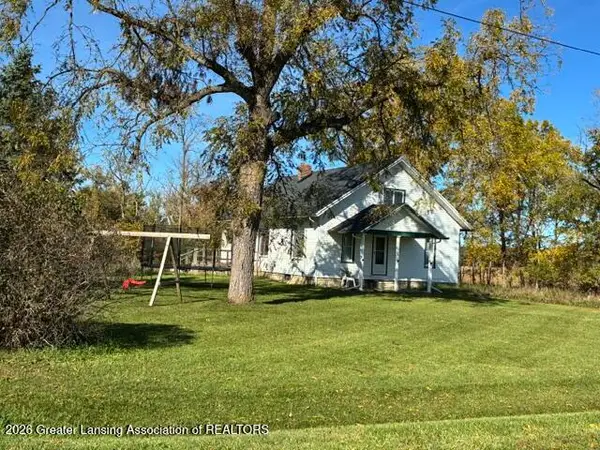
6810 N Scott Road, Saint Johns, MI 48879
Local realty services provided by:ERA Reardon Realty
6810 N Scott Road,St. Johns, MI 48879
$425,000
- 5 Beds
- 3 Baths
- 2,888 sq. ft.
- Single family
- Pending
Listed by: missy lord
Office: re/max real estate professionals dewitt
MLS#:299858
Source:MI_GLAR
Price summary
- Price:$425,000
- Price per sq. ft.:$98.11
About this home
WOW! RARE OPPORTUNITY FOR A METICULOUSLY MAINTAINED HOME ON 4.3 ACRES IN ST. JOHNS! This stunning 5 bedroom, 3 bath home in the St. Johns School District combines timeless charm with extensive modern updates, a spacious floor plan and one of the most amazing covered back porches you'll ever see! The home is filled with character, featuring gorgeous original wood flooring, tall ceilings and an abundance of natural light throughout. The beautifully renovated kitchen is a standout with newer cabinets, quartz countertops, tiled backsplash and plenty of room for cooking, entertaining and gathering. The spacious living room features large windows overlooking the peaceful country setting, while the formal dining room provides even more space for entertaining. The bathrooms have been tastefully updated, and upstairs you'll find a fantastic bonus/flex space and three bedrooms, including the primary suite with its own updated en suite bath! THE COVERED BACK PORCH IS AN ABSOLUTE SHOWSTOPPER! This expansive outdoor living space feels like something straight out of a Southern farmhouse, complete with a porch swing and beautiful views of the property. Whether you're enjoying your morning coffee, relaxing on a summer evening or simply taking in the peace and quiet, this is a space you'll never want to leave! The 4.3 acres offer a picturesque setting with mature trees, a beautiful yard and plenty of room to enjoy the outdoors. Multiple outbuildings include a large 3+ car garage, pole barn, additional barns and sheds, providing incredible storage and endless possibilities! The basement offers additional storage space as well. Major improvements over the years include a stunning kitchen renovation, updated bathrooms, windows, mechanicals, electrical and so much more! This home has truly been meticulously maintained, you must visit to really appreciate it! A truly special property offering the charm and character you love with the updates and conveniences of a newer home. Call for your personal tour today!...
Contact an agent
Home facts
- Year built:1900
- Subdivision & Development:None
- Listing ID #:299858
- Added:7 day(s) ago
- Updated:October 20, 2026 at 02:35 PM
Rooms and interior
- Bedrooms:5
- Total bathrooms:3
- Full bathrooms:3
- Rooms Total:11
- Flooring:Carpet, Hardwood, Wood
- Dining Description:Eat-in Kitchen
- Kitchen Description:Dishwasher, Eat-in Kitchen, Kitchen Island, Microwave, Oven, Refrigerator
- Basement Description:Full
- Living area:2,888 sq. ft.
Heating and cooling
- Cooling:Central Air
- Heating:Forced Air, Geothermal, Heating
- Central air:Yes
Structure and exterior
- Roof:Shingle
- Year built:1900
- Building area:2,888 sq. ft.
- Lot area:4.34 Acres
- Lot Features:Back Yard, Few Trees, Front Yard, Private, Views, Wooded
- Architectural Style:Traditional
- Construction Materials:Vinyl Siding
- Exterior Features:Covered, Deck, Front Porch, Porch, Rear Porch
- Levels:Two
Utilities
- Water:Well
- Sewer:Septic Tank
Finances and disclosures
- Price:$425,000
- Price per sq. ft.:$98.11
- Tax amount:$1,956 (2025)
Features and amenities
- Appliances:Dishwasher, Microwave, Oven, Refrigerator, Washer/Dryer, Water Heater, Water Softener Rented
- Laundry features:Inside, Main Level, Washer/Dryer
- Amenities:Built-in Features, Ceiling Fan(s), Granite Counters, High Ceilings, Natural Woodwork
Parking
- Parking description:Detached, Driveway
- Garage spaces:2
New listings near 6810 N Scott Road
- New
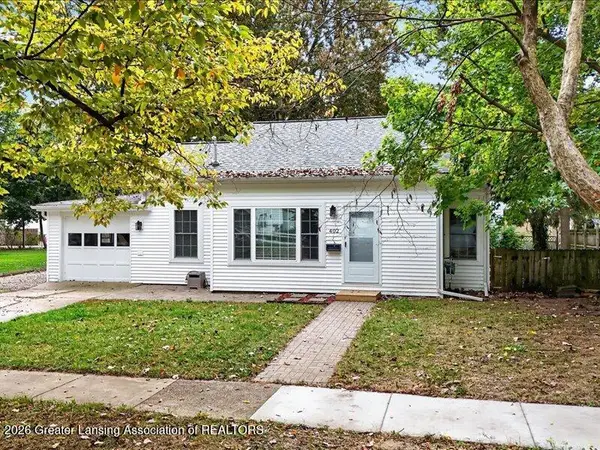 $239,900Active3 beds 2 baths1,640 sq. ft.
402 E Buchanan Street, St. Johns, MI 48879
MLS# 299973Listed by: PATTI WARNKE REAL ESTATE GROUP - New
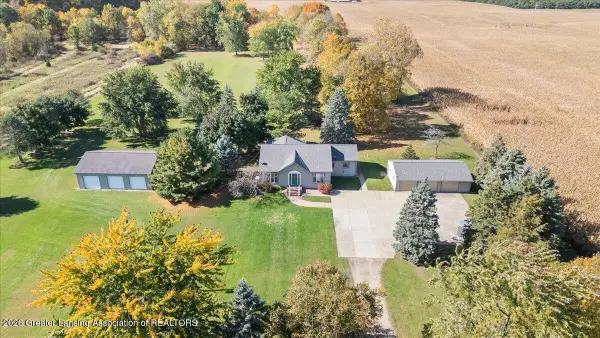 $405,000Active3 beds 2 baths1,880 sq. ft.
5392 S Old U.s. 27, St. Johns, MI 48879
MLS# 299916Listed by: RE/MAX REAL ESTATE PROFESSIONALS DEWITT - New
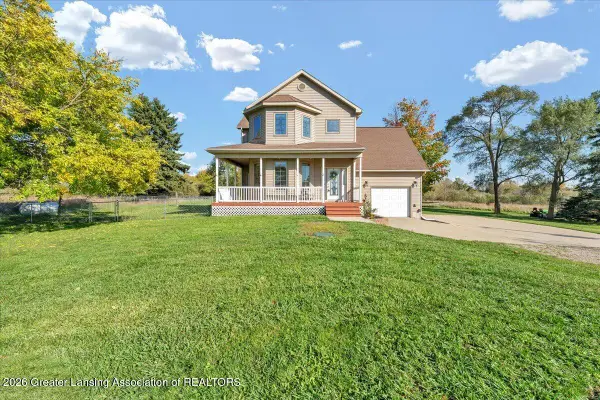 $369,900Active5 beds 4 baths3,126 sq. ft.
6204 N Dewitt Road, St. Johns, MI 48879
MLS# 299914Listed by: IMPACT REAL ESTATE - New
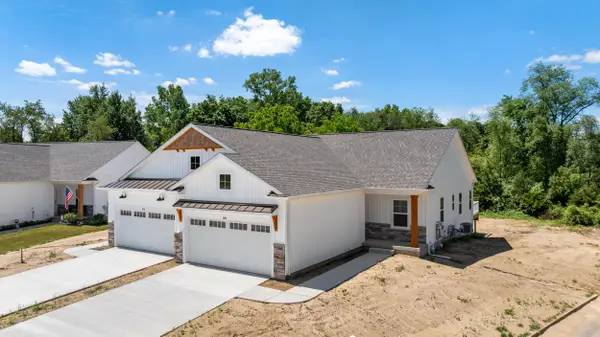 $359,900Active2 beds 2 baths1,343 sq. ft.
812 Joyce Lane, St. Johns, MI 48879
MLS# 26054661Listed by: CENTURY 21 AFFILIATED - JACKSON - New
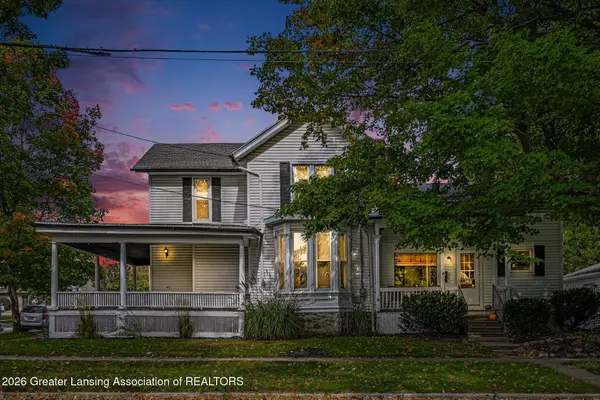 $215,000Active3 beds 2 baths1,598 sq. ft.
211 S Wight Street, St. Johns, MI 48879
MLS# 299867Listed by: RE/MAX FINEST - New
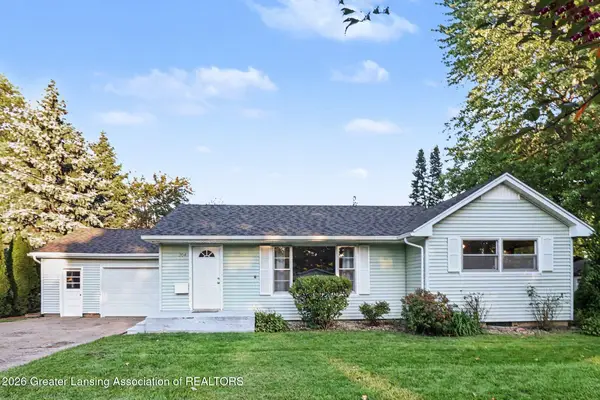 $259,900Active3 beds 1 baths1,556 sq. ft.
204 N Traver Street, St. Johns, MI 48879
MLS# 299833Listed by: KELLER WILLIAMS REALTY LANSING - New
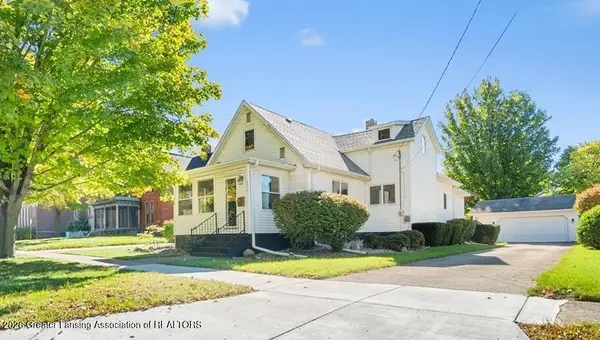 $245,000Active4 beds 2 baths2,164 sq. ft.
205 W Cass Street, St. Johns, MI 48879
MLS# 299831Listed by: GATEWAY TO HOMES - New
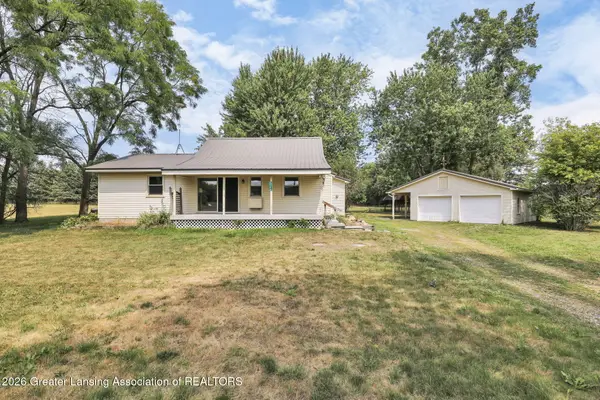 $228,000Active3 beds 1 baths1,288 sq. ft.
1189 E Maple Rapids Road, St. Johns, MI 48879
MLS# 299830Listed by: PATTI WARNKE REAL ESTATE GROUP - New
 $199,900Active2 beds 1 baths1,260 sq. ft.
5723 N Williams Road, St. Johns, MI 48879
MLS# 299804Listed by: RE/MAX FINEST


Protect your home and budget from life's surprises with an Assurant Home Warranty, backed by a partner that supports you through every step of homeownership. Explore Plans.
© 2023 - 2026 ERA Franchise Systems LLC. All rights reserved. ERA Franchise Systems LLC fully supports the principles of the Fair Housing Act and the Equal Opportunity Act. ERA, ERA Real Estate powered, and their respective logos are registered service marks of ERA Franchise Systems LLC. Each office is independently owned and operated.