
2294 W Gallant Fox Way, Saint Johns, MI 48879
Local realty services provided by:ERA Reardon Realty
2294 W Gallant Fox Way,St. Johns, MI 48879
$419,900
- 3 Beds
- 3 Baths
- 1,700 sq. ft.
- Single family
- Active
Listed by: missy lord
Office: re/max real estate professionals dewitt
MLS#:298424
Source:MI_GLAR
Price summary
- Price:$419,900
- Price per sq. ft.:$168.63
- Monthly HOA dues:$8.33
About this home
Absolutely GORGEOUS newer Eastbrook-built home in St. Johns in the conveniently located Bingham Farms neighborhood, just minutes to schools, shopping and restaurants, and full of upgrades! Built in 2022, this beautiful home offers the quality, finishes, and thoughtful design Eastbrook is known for, with 3 bedrooms, 2.5 baths, a 3-car garage, and plenty of living space! The open main floor is bright and inviting with a spacious living room, cozy gas fireplace, and an awesome kitchen featuring a huge 7'6" island, tons of counter space, and an oversized walk-in pantry! The large mudroom and half bath are conveniently located just off the three car garage. Upstairs, the spacious primary suite features a large walk-in closet and private bath with double sinks and a beautiful ceramic-tiled shower. Two additional bedrooms are both nicely sized and share another full bath with a double vanity, plus you'll love the convenience of second-floor laundry! There is even more room to grow in the daylight basement, already stubbed for a future bathroom and ready to finish for additional living space. Outside, enjoy the patio, partial fencing, sprinkler system, and hard-to-find 3-car garage! Additional upgrades include a Vivint security system, smart thermostat and garage door openers, radon mitigation system, iron breaker, water softener, and more. Skip the wait and expense of today's higher building costs, and move right into this beautifully maintained Eastbrook home at a great price. Quality construction, great floor plan, tons of storage, and so much to love. This one is ready for its new owners! Call for your personal tour today!...
Contact an agent
Home facts
- Year built:2023
- Subdivision & Development:Bingham
- Listing ID #:298424
- Added:48 day(s) ago
- Updated:September 30, 2026 at 05:06 PM
Rooms and interior
- Bedrooms:3
- Total bathrooms:3
- Full bathrooms:2
- Half bathrooms:1
- Rooms Total:8
- Flooring:Carpet, Vinyl
- Dining Description:Breakfast Bar, Eat-in Kitchen
- Bathrooms Description:Double Vanity
- Kitchen Description:Dishwasher, Disposal, Eat-in Kitchen, Kitchen Island, Microwave, Oven, Range
- Basement Description:Bath/Stubbed, Concrete, Full, Sump Pump
- Living area:1,700 sq. ft.
Heating and cooling
- Cooling:Central Air
- Heating:Forced Air, Heating, Natural Gas
- Central air:Yes
Structure and exterior
- Roof:Shingle
- Year built:2023
- Building area:1,700 sq. ft.
- Lot area:0.35 Acres
- Lot Features:Back Yard, Few Trees, Front Yard, Interior Lot, Landscaped, Rectangular Lot, Subdivided
- Architectural Style:Traditional
- Construction Materials:Stone, Vinyl Siding
- Exterior Features:Covered, Deck, Front Porch
- Foundation Description:Concrete Perimeter
- Levels:Two
Utilities
- Water:Well
- Sewer:Public Sewer, Sewer Connected
Finances and disclosures
- Price:$419,900
- Price per sq. ft.:$168.63
- Tax amount:$5,668 (2025)
Features and amenities
- Appliances:Dishwasher, Disposal, Dryer, Humidifier, Microwave, Oven, Range, Washer, Water Softener
- Laundry features:Dryer, Gas Dryer Hookup, Laundry Room, Upper Level, Washer
- Amenities:Entrance Foyer, Granite Counters, High Ceilings, High Speed Internet, Open Floorplan, Pantry, Recessed Lighting, Smart Thermostat, Walk-In Closet(s)
Parking
- Parking description:Attached, Driveway, Garage, Garage Faces Front
- Garage spaces:3
New listings near 2294 W Gallant Fox Way
- New
 $325,000Active3 beds 2 baths1,560 sq. ft.
1415 W Centerline Road, St. Johns, MI 48879
MLS# 26051686Listed by: CENTURY 21 SIGNATURE REALTY - New
 $325,000Active3 beds 2 baths1,540 sq. ft.
1487 W Parks Road, St. Johns, MI 48879
MLS# 299473Listed by: RE/MAX FINEST - New
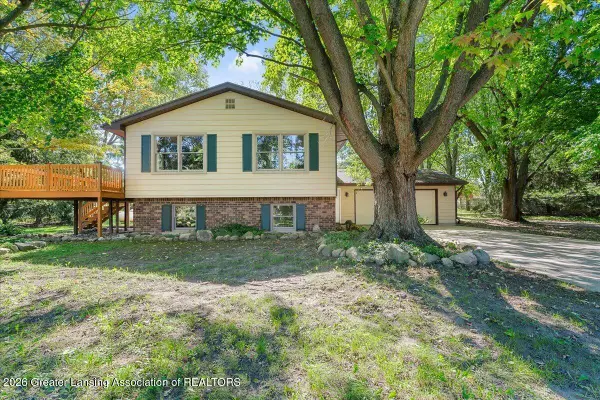 $339,900Active3 beds 3 baths2,029 sq. ft.
2896 Avery Road, St. Johns, MI 48879
MLS# 299461Listed by: KELLER WILLIAMS REALTY LANSING - New
 $439,900Active5 beds 3 baths2,456 sq. ft.
2373 Winners Circle, St. Johns, MI 48879
MLS# 299438Listed by: CENTURY 21 AFFILIATED - New
 $270,000Active8 beds 7 baths5,748 sq. ft.
306 S Lansing Street, St. Johns, MI 48879
MLS# 299352Listed by: OASIS REALTY  $180,000Pending3 beds 2 baths2,144 sq. ft.
602 N Clinton Avenue, SaintJohns, MI 48879
MLS# 20261074435Listed by: BROOKSTONE, REALTORS LLC
 $229,000Active4 beds 1 baths1,732 sq. ft.
311 S Clinton Avenue, St. Johns, MI 48879
MLS# 299254Listed by: RE/MAX REAL ESTATE PROFESSIONALS DEWITT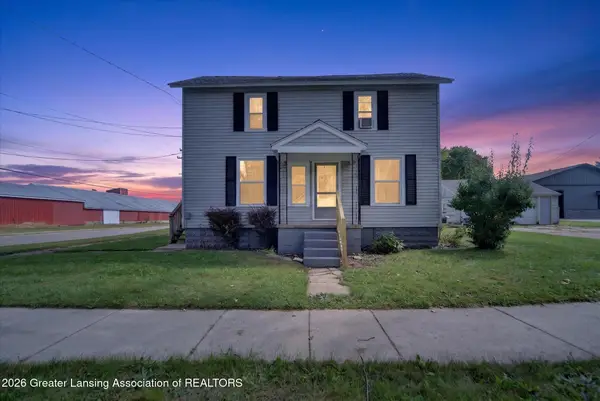 $209,900Active-- beds 2 baths
310 N Lansing Street, St. Johns, MI 48879
MLS# 299195Listed by: CENTURY 21 AFFILIATED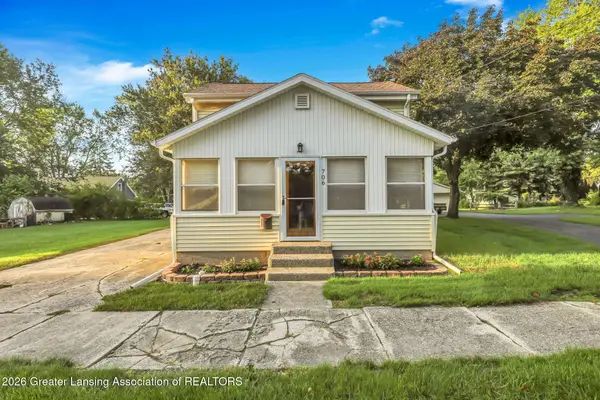 $199,000Active4 beds 1 baths1,234 sq. ft.
706 E Higham Street, St. Johns, MI 48879
MLS# 299133Listed by: CENTURY 21 AFFILIATED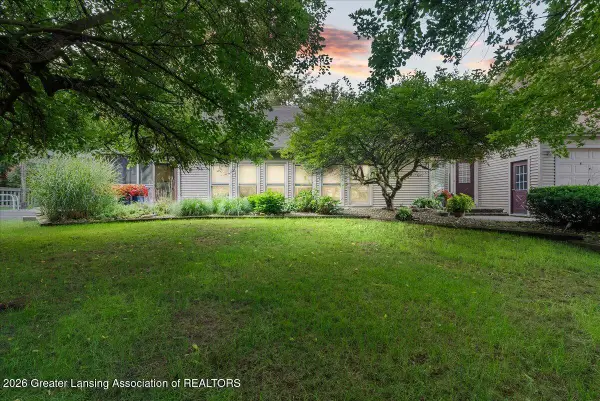 $350,000Active3 beds 2 baths1,707 sq. ft.
6901 N Dewitt Road, St. Johns, MI 48879
MLS# 299123Listed by: KELLER WILLIAMS REALTY LANSING


Protect your home and budget from life's surprises with an Assurant Home Warranty, backed by a partner that supports you through every step of homeownership. Explore Plans.
© 2023 - 2026 ERA Franchise Systems LLC. All rights reserved. ERA Franchise Systems LLC fully supports the principles of the Fair Housing Act and the Equal Opportunity Act. ERA, ERA Real Estate powered, and their respective logos are registered service marks of ERA Franchise Systems LLC. Each office is independently owned and operated.