
511 W State Street, Saint Johns, MI 48879
Local realty services provided by:ERA Reardon Realty
Upcoming open houses
- Sun, Aug 0202:00 pm - 03:30 pm
Listed by: marybeth j birchmeier
Office: century 21 affiliated
MLS#:297944
Source:MI_GLAR
Price summary
- Price:$210,000
- Price per sq. ft.:$174.13
About this home
Welcome home to this utterly charming, picture-perfect retreat! Lovingly maintained and beautifully decorated, this cozy 2-bedroom, 1-bath gem offers the ideal blend of modern upgrades and timeless, magical character. Multiple updates including a tastefully remodeled kitchen with soft close drawers, new flooring throughout, new sliding glass door, B-Dry basement system with transferable warranty, multiple new windows, new roof on home and garage in 2021,and so much more. Step outside into a truly enchanting outdoor haven! The lovingly curated gardens are filled with unique botanical treasures and vibrant beauty including a Mackinac Island lilac and a white pine from the shores of Lake Huron. This Outdoor Oasis: Beautifully landscaped garden beds surround the home, creating a fenced in perfect place for your pet and a peaceful get away.
Contact an agent
Home facts
- Year built:1920
- Listing ID #:297944
- Added:1 day(s) ago
- Updated:July 28, 2026 at 03:52 PM
Rooms and interior
- Bedrooms:2
- Total bathrooms:1
- Full bathrooms:1
- Rooms Total:5
- Flooring:Carpet, Laminate, Vinyl
- Kitchen Description:Dishwasher, Electric Range, Refrigerator
- Basement Description:Block, Concrete, Exterior Entry, Sump Pump
- Living area:950 sq. ft.
Heating and cooling
- Cooling:Central Air
- Heating:Forced Air, Heating
- Central air:Yes
Structure and exterior
- Roof:Shingle
- Year built:1920
- Building area:950 sq. ft.
- Lot area:0.14 Acres
- Lot Features:Back Yard, City Lot, Corner Lot, Few Trees, Front Yard
- Architectural Style:Bungalow
- Construction Materials:Wood Siding
- Exterior Features:Deck, Front Porch
- Foundation Description:Block, Brick/Mortar
- Levels:Two
Schools
- Elementary school:Oakview Elementary School
Utilities
- Water:Public, Water Connected
- Sewer:Public Sewer
Finances and disclosures
- Price:$210,000
- Price per sq. ft.:$174.13
- Tax amount:$2,282 (2026)
Features and amenities
- Appliances:Dishwasher, Dryer, Electric Range, Gas Water Heater, Refrigerator, Washer, Water Softener
- Laundry features:Dryer, In Kitchen, Washer
- Amenities:Ceiling Fan(s), Double Pane Windows, Laminate Counters, Pantry, Smart Thermostat, Walk-In Closet(s), Wood Frames
Parking
- Parking description:Detached, Garage
New listings near 511 W State Street
- New
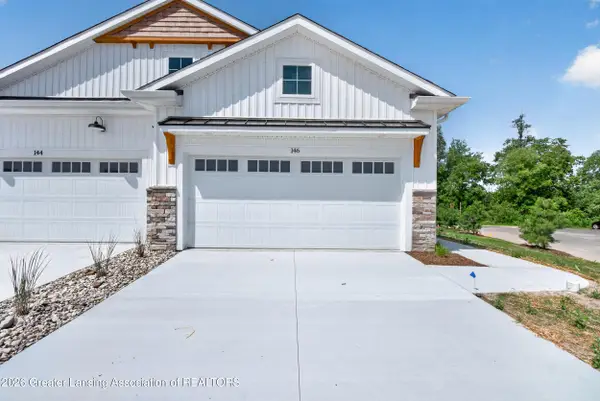 $359,900Active2 beds 2 baths1,343 sq. ft.
808 Joyce Lane, St. Johns, MI 48879
MLS# 297829Listed by: CENTURY 21 AFFILIATED JACKSON - Open Tue, 6 to 7:30pmNew
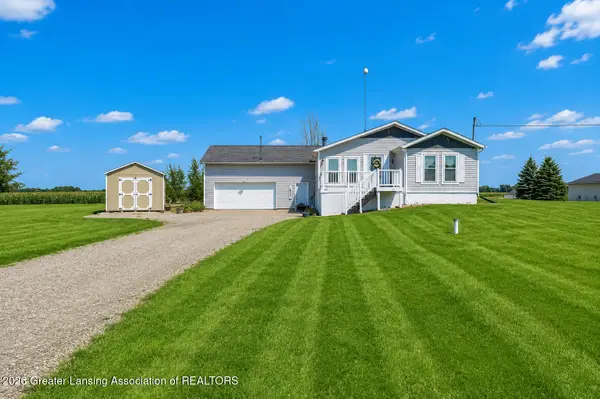 $309,000Active3 beds 2 baths1,472 sq. ft.
2044 N Watson Road, St. Johns, MI 48879
MLS# 297919Listed by: IMPACT REAL ESTATE 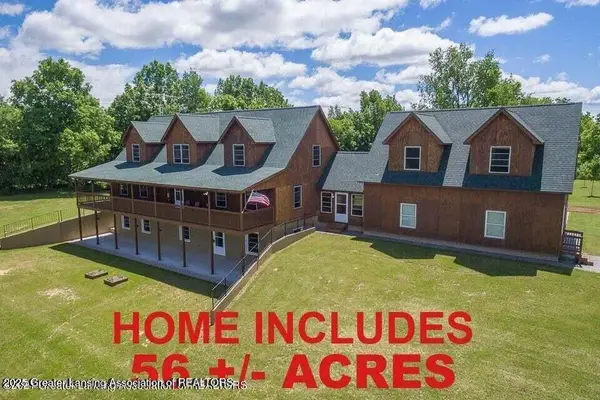 $975,000Active4 beds 5 baths4,940 sq. ft.
3445 W Gratiot County Line Road, St. Johns, MI 48879
MLS# 292167Listed by: RE/MAX REAL ESTATE PROFESSIONALS- New
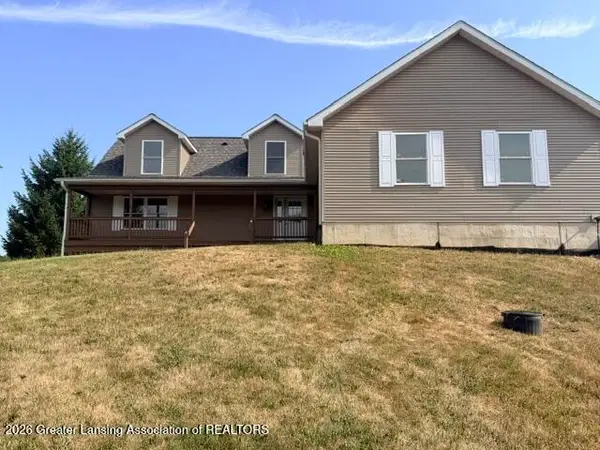 $450,000Active3 beds 3 baths4,908 sq. ft.
5795 E Centerline Road, St. Johns, MI 48879
MLS# 297901Listed by: MAZZOLA AND COMPANY REAL ESTATE - New
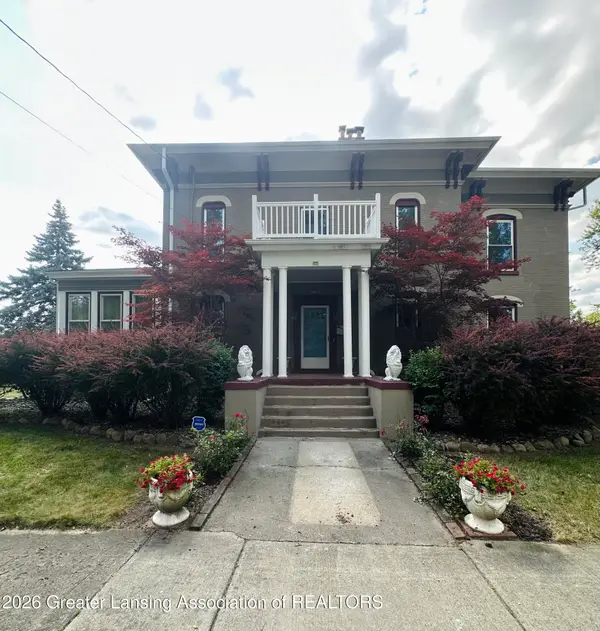 $399,900Active6 beds 3 baths4,128 sq. ft.
903 N Clinton Avenue, St. Johns, MI 48879
MLS# 297899Listed by: RE/MAX REAL ESTATE PROFESSIONALS - New
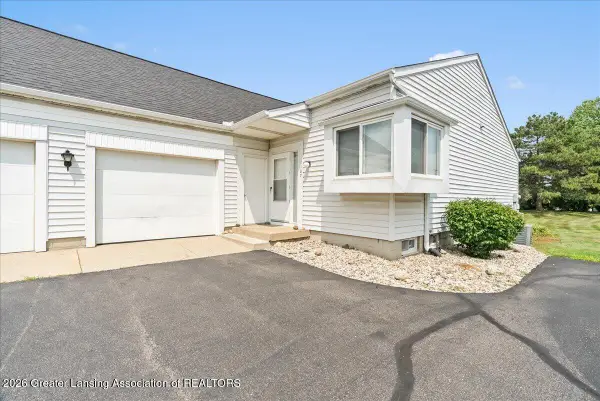 $200,000Active2 beds 2 baths1,743 sq. ft.
1107 Sunview Drive, St. Johns, MI 48879
MLS# 297864Listed by: RE/MAX REAL ESTATE PROFESSIONALS DEWITT - New
 $215,000Active20 Acres
V/L N Scott Road, St. Johns, MI 48879
MLS# 26038176Listed by: WHITETAIL PROPERTIES REAL ESTATE, LLC - New
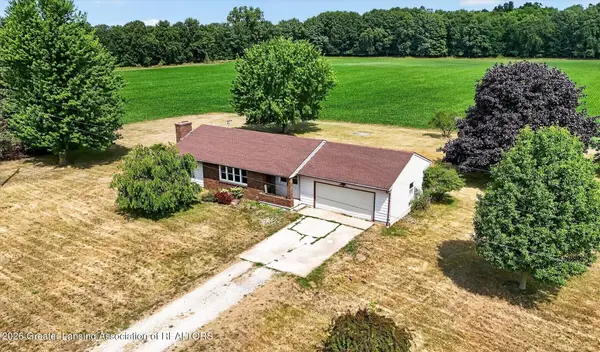 $225,000Active3 beds 1 baths1,187 sq. ft.
4600 W Marshall Road, St. Johns, MI 48879
MLS# 297850Listed by: PATTI WARNKE REAL ESTATE GROUP - New
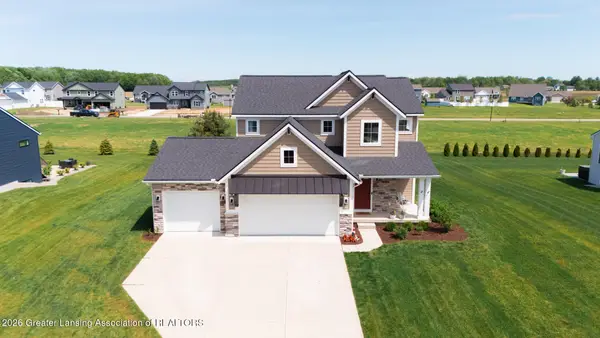 $429,900Active3 beds 3 baths1,705 sq. ft.
2294 W Gallant Fox Way, St. Johns, MI 48879
MLS# 297815Listed by: KELLER WILLIAMS REALTY LANSING


Protect your home and budget from life's surprises with an Assurant Home Warranty, backed by a partner that supports you through every step of homeownership. Explore Plans.
© 2023 - 2026 ERA Franchise Systems LLC. All rights reserved. ERA Franchise Systems LLC fully supports the principles of the Fair Housing Act and the Equal Opportunity Act. ERA, ERA Real Estate powered, and their respective logos are registered service marks of ERA Franchise Systems LLC. Each office is independently owned and operated.