
808 Joyce Lane, Saint Johns, MI 48879
Local realty services provided by:ERA Reardon Realty
808 Joyce Lane,St. Johns, MI 48879
$389,900
- 3 Beds
- 3 Baths
- 1,743 sq. ft.
- Condominium
- Active
Listed by: logan burns
Office: century 21 affiliated jackson
MLS#:297829
Source:MI_GLAR
Price summary
- Price:$389,900
- Price per sq. ft.:$145.16
- Monthly HOA dues:$275
About this home
Welcome to Northwoods of St. Johns! Currently under construction and to be completed in Fall of 2026. This beautiful condominium offers 1,343 sq. ft. of thoughtfully designed living space with a modern, open floor plan. The kitchen is well-appointed with granite countertops, a stylish tile backsplash, ample cabinetry, a pantry, and stainless steel appliances, flowing seamlessly into the main living area. The great room features tray ceilings, laminate flooring, recessed lighting, and a ceiling fan for added comfort. Retreat to the spacious primary suite, complete with 10' tray ceilings, a walk-in closet, and a private bath featuring double sinks and a walk-in shower. The full basement includes a finished bath, bedroom w/egress window, an additional living area, and storage space. Enjoy low-maintenance living with lawn care and snow removal included, along with the convenience of an underground sprinkler system. Estimated completion in Fall of 2026. *Photos are of a previous model and may depict upgrades and selections that are not included*...
Contact an agent
Home facts
- Year built:2026
- Subdivision & Development:None
- Listing ID #:297829
- Added:48 day(s) ago
- Updated:September 13, 2026 at 03:38 PM
Rooms and interior
- Bedrooms:3
- Total bathrooms:3
- Full bathrooms:3
- Rooms Total:6
- Flooring:Carpet, Laminate, Vinyl
- Kitchen Description:Dishwasher, Disposal, Gas Oven, Gas Range, Microwave, Refrigerator
- Basement Description:Bath/Stubbed, Egress Windows, Full, Partially Finished, Sump Pump
- Living area:1,743 sq. ft.
Heating and cooling
- Cooling:Central Air
- Heating:Forced Air, Heating, Natural Gas
- Central air:Yes
Structure and exterior
- Roof:Shingle
- Year built:2026
- Building area:1,743 sq. ft.
- Lot Features:Back Yard, Front Yard, Level
- Architectural Style:Ranch
- Construction Materials:Stone, Vinyl Siding
- Exterior Features:Deck, Front Porch
- Foundation Description:Concrete Perimeter
- Levels:One
Utilities
- Water:Public
- Sewer:Public Sewer
Finances and disclosures
- Price:$389,900
- Price per sq. ft.:$145.16
Features and amenities
- Appliances:Dishwasher, Disposal, Gas Oven, Gas Range, Microwave, Refrigerator
- Laundry features:Main Level
- Amenities:Ceiling Fan(s), High Ceilings, Open Floorplan, Pantry, Recessed Lighting, Snow Removal, Tray Ceiling(s), Walk-In Closet(s)
Parking
- Parking description:Attached, Driveway, Garage, Garage Door Opener, Garage Faces Front
- Garage spaces:2
New listings near 808 Joyce Lane
- Open Sun, 3 to 4:30pmNew
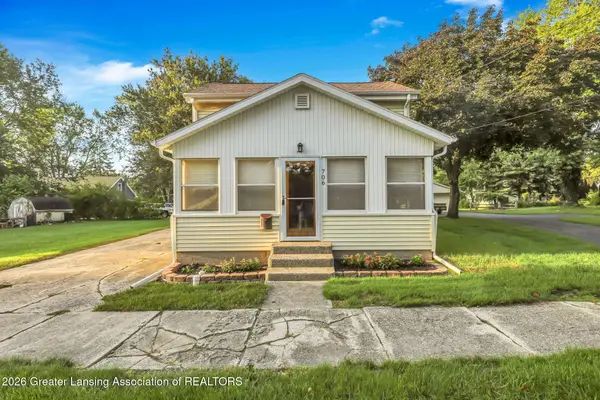 $199,000Active4 beds 1 baths1,234 sq. ft.
706 E Higham Street, St. Johns, MI 48879
MLS# 299133Listed by: CENTURY 21 AFFILIATED - New
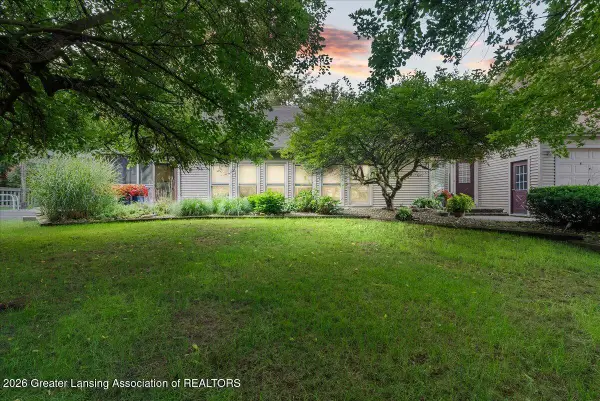 $350,000Active3 beds 2 baths1,707 sq. ft.
6901 N Dewitt Road, St. Johns, MI 48879
MLS# 299123Listed by: KELLER WILLIAMS REALTY LANSING - New
 $180,000Active3 beds 2 baths1,386 sq. ft.
1001 S Clinton Avenue, SaintJohns, MI 48879
MLS# 20261072292Listed by: REALHOME SERVICES AND SOLUTIONS INC
- New
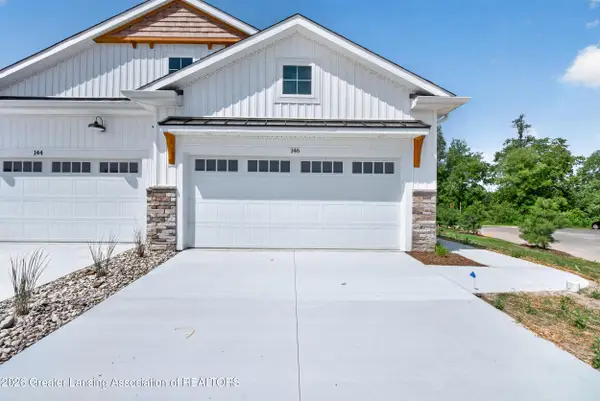 $359,900Active2 beds 2 baths1,343 sq. ft.
812 Joyce Lane, St. Johns, MI 48879
MLS# 299067Listed by: CENTURY 21 AFFILIATED JACKSON  $214,900Active3 beds 2 baths1,792 sq. ft.
506 S Scott Road, St. Johns, MI 48879
MLS# 298938Listed by: RE/MAX REAL ESTATE PROFESSIONALS DEWITT $259,000Active3 beds 2 baths1,713 sq. ft.
806 S Oakland Street, SaintJohns, MI 48879
MLS# 20261069989Listed by: BEYCOME BROKERAGE REALTY LLC $409,900Active4 beds 3 baths2,062 sq. ft.
1100 Woodridge Drive, St. Johns, MI 48879
MLS# 298901Listed by: ALLEN EDWIN REALTY $136,000Active-- beds 2 baths
4791 S Us Highway 27, St. Johns, MI 48879
MLS# 298889Listed by: HOME TOWNE REAL ESTATE $269,900Pending4 beds 2 baths1,620 sq. ft.
207 S Clinton Avenue, St. Johns, MI 48879
MLS# 298839Listed by: JASON MITCHELL REAL ESTATE GROUP-LANSING $165,900Active6.59 Acres
0 S Watson Road, St. Johns, MI 48879
MLS# 298854Listed by: CENTURY 21 AFFILIATED


Protect your home and budget from life's surprises with an Assurant Home Warranty, backed by a partner that supports you through every step of homeownership. Explore Plans.
© 2023 - 2026 ERA Franchise Systems LLC. All rights reserved. ERA Franchise Systems LLC fully supports the principles of the Fair Housing Act and the Equal Opportunity Act. ERA, ERA Real Estate powered, and their respective logos are registered service marks of ERA Franchise Systems LLC. Each office is independently owned and operated.