
604 S Wight Street, Saint Johns, MI 48879
Local realty services provided by:ERA Reardon Realty
604 S Wight Street,St. Johns, MI 48879
$208,000
- 3 Beds
- 1 Baths
- 1,546 sq. ft.
- Single family
- Active
Upcoming open houses
- Sun, Aug 2301:00 pm - 02:30 pm
Listed by: tracey hernly & co., jennifer m marshall
Office: howard hanna real estate executives
MLS#:298532
Source:MI_GLAR
Price summary
- Price:$208,000
- Price per sq. ft.:$90.67
About this home
Conveniently located in St. Johns, this home pairs the character and charm of an older home with updates that make the space feel fresh and cohesive. Inside, you'll find generously sized rooms, an updated kitchen, and consistent flooring that creates an easy flow from one space to the next. Outside is where this property really surprises. The backyard offers more space and privacy than you might expect from an in-town setting, with established landscaping, dedicated garden areas, and plenty of room to enjoy the outdoors. A detached garage adds practical storage, while the wraparound front porch delivers the kind of classic charm that's hard to replicate. All of this in a location just minutes from downtown St. Johns, local shopping, dining, schools, parks, and everyday conveniences.
Contact an agent
Home facts
- Year built:1900
- Subdivision & Development:None
- Listing ID #:298532
- Added:3 day(s) ago
- Updated:August 20, 2026 at 03:30 PM
Rooms and interior
- Bedrooms:3
- Total bathrooms:1
- Full bathrooms:1
- Rooms Total:8
- Flooring:Laminate, Vinyl
- Kitchen Description:Dishwasher, Free-Standing Gas Range, Microwave, Refrigerator
- Basement Description:Michigan
- Living area:1,546 sq. ft.
Heating and cooling
- Cooling:Central Air
- Heating:Forced Air, Heating
- Central air:Yes
Structure and exterior
- Roof:Shingle
- Year built:1900
- Building area:1,546 sq. ft.
- Lot area:0.19 Acres
- Lot Features:Back Yard
- Construction Materials:Vinyl Siding
- Exterior Features:Front Porch, Wrap Around
- Foundation Description:Block
- Levels:One and One Half
Utilities
- Water:Public
- Sewer:Public Sewer
Finances and disclosures
- Price:$208,000
- Price per sq. ft.:$90.67
- Tax amount:$2,734 (2025)
Features and amenities
- Appliances:Dishwasher, Dryer, Free-Standing Gas Range, Microwave, Refrigerator, Washer
- Laundry features:Dryer, In Bathroom, Washer
Parking
- Parking description:Driveway, Garage, Garage Faces Front
- Garage spaces:1.5
New listings near 604 S Wight Street
- New
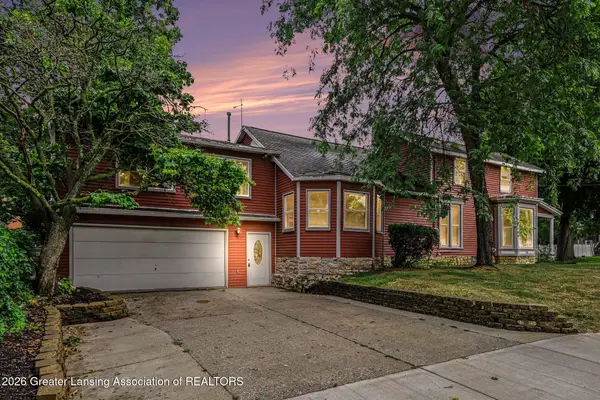 $389,000Active4 beds 3 baths2,715 sq. ft.
110 S Ottawa Street, St. Johns, MI 48879
MLS# 298644Listed by: RE/MAX FINEST - Open Sat, 12 to 1:30pmNew
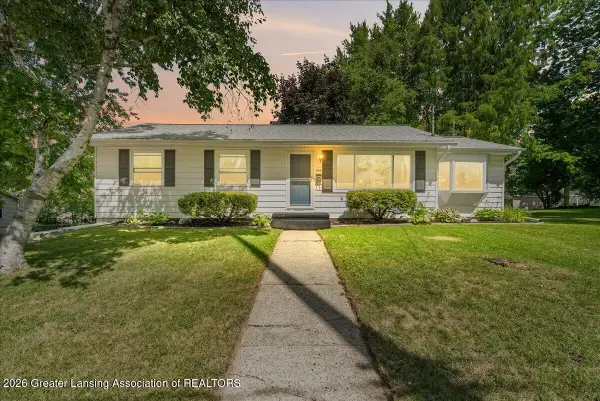 $269,900Active3 beds 2 baths1,979 sq. ft.
606 W Mcconnell Street, St. Johns, MI 48879
MLS# 298602Listed by: FIVE STAR REAL ESTATE - LANSING - New
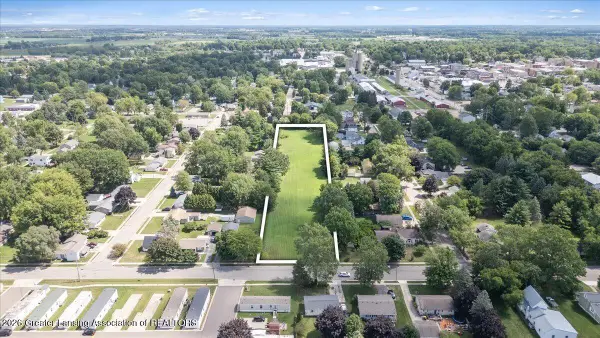 $75,000Active2.56 Acres
502 N Morton Street, St. Johns, MI 48879
MLS# 298598Listed by: RE/MAX REAL ESTATE PROFESSIONALS DEWITT - New
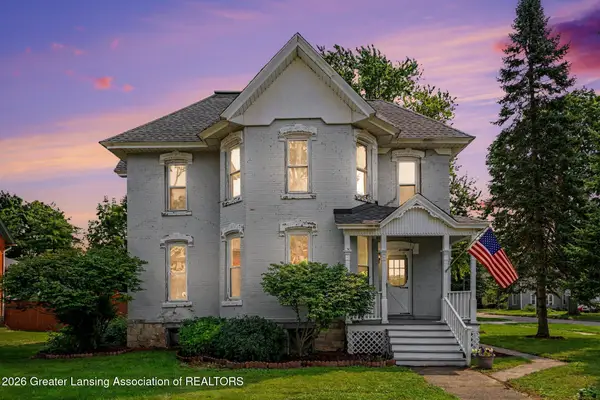 $325,000Active6 beds 3 baths2,920 sq. ft.
111 Oakland, St. Johns, MI 48879
MLS# 298562Listed by: RE/MAX FINEST - New
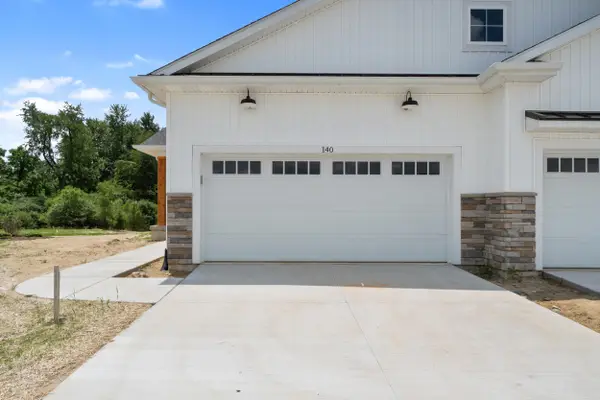 $389,900Active3 beds 3 baths1,743 sq. ft.
814 Joyce Lane, St. Johns, MI 48879
MLS# 26043241Listed by: CENTURY 21 AFFILIATED - JACKSON - New
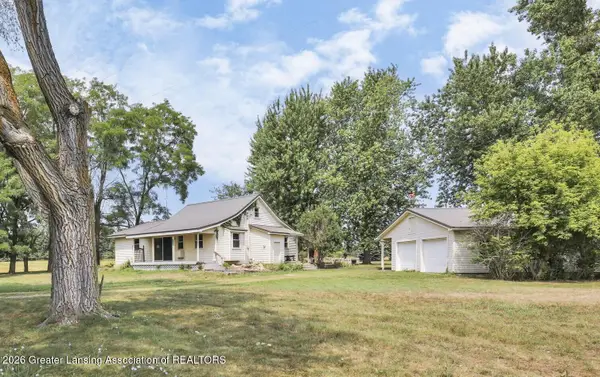 $242,000Active3 beds 1 baths1,288 sq. ft.
1189 E Maple Rapids Road, St. Johns, MI 48879
MLS# 298525Listed by: PATTI WARNKE REAL ESTATE GROUP - New
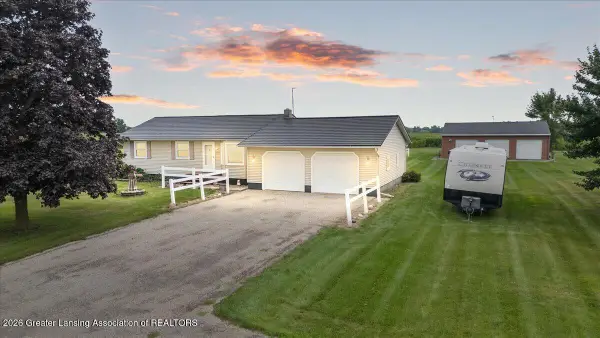 $295,000Active3 beds 1 baths1,570 sq. ft.
8595 W Price Road, St. Johns, MI 48879
MLS# 298510Listed by: RE/MAX REAL ESTATE PROFESSIONALS DEWITT - New
 $175,000Active2 beds 1 baths1,862 sq. ft.
2726 N Lowell Road, St. Johns, MI 48879
MLS# 298474Listed by: RE/MAX FINEST - New
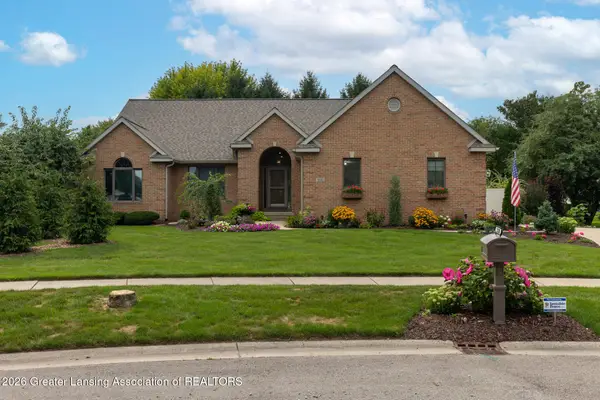 $524,900Active4 beds 3 baths2,802 sq. ft.
1220 Lavalle Court, St. Johns, MI 48879
MLS# 298429Listed by: EXP REALTY - LANSING


Protect your home and budget from life's surprises with an Assurant Home Warranty, backed by a partner that supports you through every step of homeownership. Explore Plans.
© 2023 - 2026 ERA Franchise Systems LLC. All rights reserved. ERA Franchise Systems LLC fully supports the principles of the Fair Housing Act and the Equal Opportunity Act. ERA, ERA Real Estate powered, and their respective logos are registered service marks of ERA Franchise Systems LLC. Each office is independently owned and operated.