
606 W Mcconnell Street, Saint Johns, MI 48879
Local realty services provided by:ERA Reardon Realty
606 W Mcconnell Street,St. Johns, MI 48879
$269,900
- 3 Beds
- 2 Baths
- 1,979 sq. ft.
- Single family
- Active
Upcoming open houses
- Sat, Aug 2212:00 pm - 01:30 pm
Listed by: jeffrey p lenneman
Office: five star real estate - lansing
MLS#:298602
Source:MI_GLAR
Price summary
- Price:$269,900
- Price per sq. ft.:$125.59
About this home
Welcome to this inviting 3-bedroom, 1.5-bath home located in a desirable St. Johns neighborhood, just a short walk from downtown! With a great combination of updates, flexible living space, and an outstanding location, this home offers an excellent opportunity for those looking for comfort and convenience. Inside, you'll find brand-new carpet that gives the home a fresh, updated feel. The newer roof and windows provide added peace of mind, while the spacious layout offers plenty of room for everyday living, entertaining, and relaxing. The walk-out basement adds valuable additional living and storage space and includes a partially finished area that can be used as a family room, home office, recreation area, or hobby space. With convenient walk-out access to the backyard, the basement With convenient walk-out access to the backyard, the basement provides excellent potential for future customization. Step outside and you'll find beautifully maintained landscaping and a chain-link fenced backyard, perfect for pets, recreation, gardening, or simply enjoying the outdoors. The impressive 3-car detached garage includes a workshop, offering plenty of room for vehicles, tools, storage, and projects. Location is another major highlight. Schools and parks are close by, while downtown St. Johns is only a short walk away, putting shops, restaurants, community activities, and events within easy reach. Updated, well-located, and full of potential, this home is ready for you to make it your own!...
Contact an agent
Home facts
- Year built:1973
- Subdivision & Development:None
- Listing ID #:298602
- Added:1 day(s) ago
- Updated:August 20, 2026 at 03:30 PM
Rooms and interior
- Bedrooms:3
- Total bathrooms:2
- Full bathrooms:1
- Half bathrooms:1
- Rooms Total:11
- Flooring:Carpet, Hardwood
- Dining Description:Eat-in Kitchen
- Kitchen Description:Dishwasher, Disposal, Eat-in Kitchen, Electric Range, Oven, Refrigerator
- Bedroom Description:Primary Downstairs
- Basement Description:Concrete, Crawl Space, Finished, Partial, Walk-Out Access
- Living area:1,979 sq. ft.
Heating and cooling
- Heating:Forced Air, Heating, Natural Gas
Structure and exterior
- Roof:Shingle, Steel
- Year built:1973
- Building area:1,979 sq. ft.
- Lot area:0.23 Acres
- Lot Features:Back Yard, City Lot, Few Trees, Front Yard, Landscaped, Private
- Architectural Style:Ranch
- Construction Materials:Aluminum Siding
- Exterior Features:Covered, Deck, Patio
- Foundation Description:Concrete Perimeter
- Levels:One
Utilities
- Water:Public, Water Connected
- Sewer:Public Sewer, Sewer Connected
Finances and disclosures
- Price:$269,900
- Price per sq. ft.:$125.59
- Tax amount:$3,066 (2025)
Features and amenities
- Appliances:Dishwasher, Disposal, Electric Range, Gas Water Heater, Oven, Refrigerator, Washer/Dryer
- Laundry features:Electric Dryer Hookup, In Basement, Laundry Room, Washer Hookup, Washer/Dryer
- Amenities:Bay Window(s), Ceiling Fan(s), Drapes, Insulated Windows, Pantry
Parking
- Parking description:Detached, Garage, Garage Door Opener, Garage Faces Front, Private
- Garage spaces:3
New listings near 606 W Mcconnell Street
- New
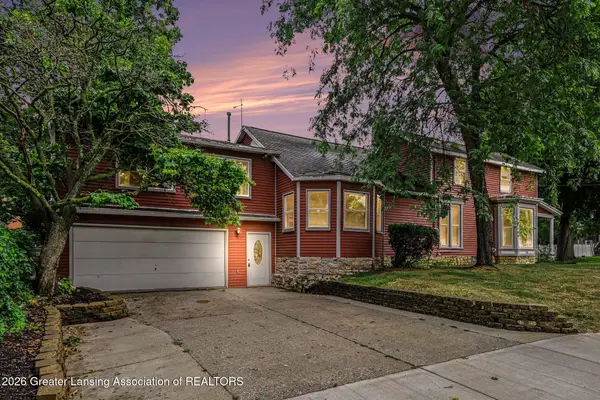 $389,000Active4 beds 3 baths2,715 sq. ft.
110 S Ottawa Street, St. Johns, MI 48879
MLS# 298644Listed by: RE/MAX FINEST - New
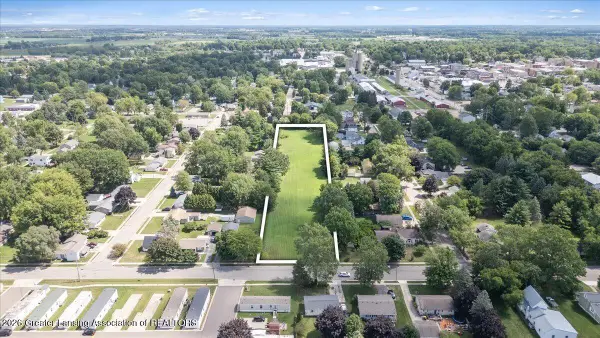 $75,000Active2.56 Acres
502 N Morton Street, St. Johns, MI 48879
MLS# 298598Listed by: RE/MAX REAL ESTATE PROFESSIONALS DEWITT - New
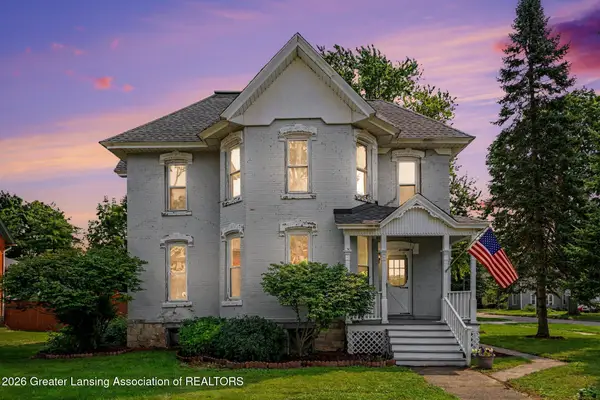 $325,000Active6 beds 3 baths2,920 sq. ft.
111 Oakland, St. Johns, MI 48879
MLS# 298562Listed by: RE/MAX FINEST - New
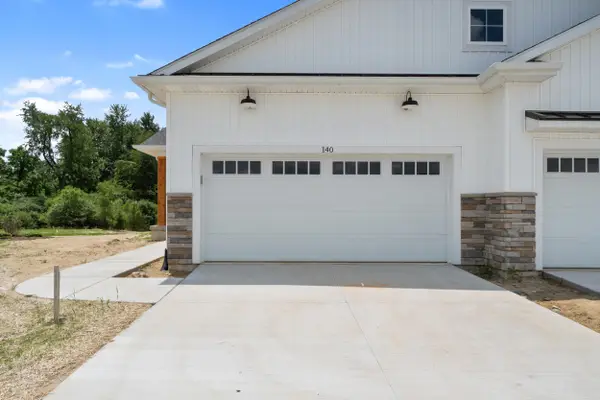 $389,900Active3 beds 3 baths1,743 sq. ft.
814 Joyce Lane, St. Johns, MI 48879
MLS# 26043241Listed by: CENTURY 21 AFFILIATED - JACKSON - Open Sun, 1 to 2:30pmNew
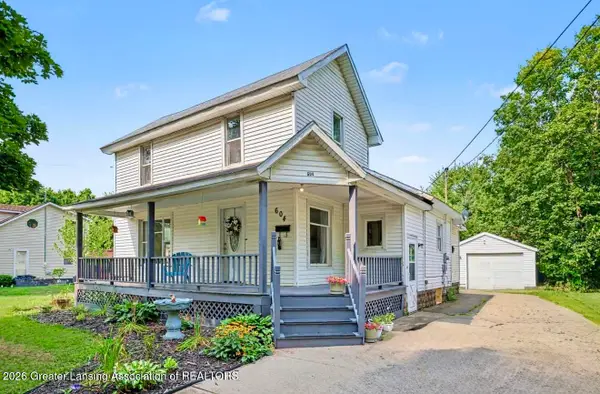 $208,000Active3 beds 1 baths1,546 sq. ft.
604 S Wight Street, St. Johns, MI 48879
MLS# 298532Listed by: HOWARD HANNA REAL ESTATE EXECUTIVES - New
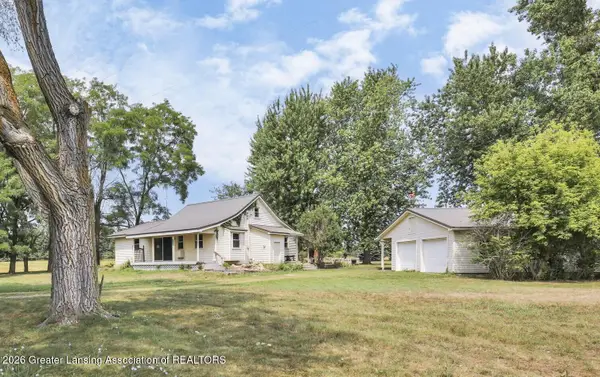 $242,000Active3 beds 1 baths1,288 sq. ft.
1189 E Maple Rapids Road, St. Johns, MI 48879
MLS# 298525Listed by: PATTI WARNKE REAL ESTATE GROUP - New
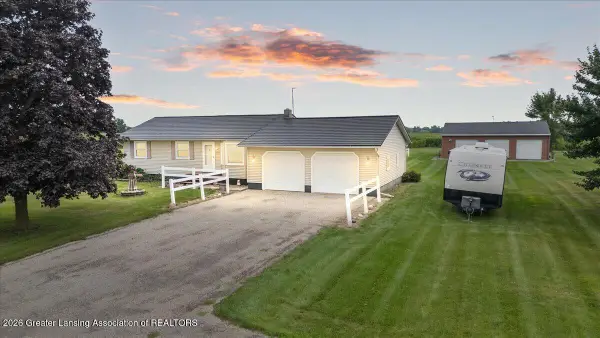 $295,000Active3 beds 1 baths1,570 sq. ft.
8595 W Price Road, St. Johns, MI 48879
MLS# 298510Listed by: RE/MAX REAL ESTATE PROFESSIONALS DEWITT - New
 $175,000Active2 beds 1 baths1,862 sq. ft.
2726 N Lowell Road, St. Johns, MI 48879
MLS# 298474Listed by: RE/MAX FINEST - New
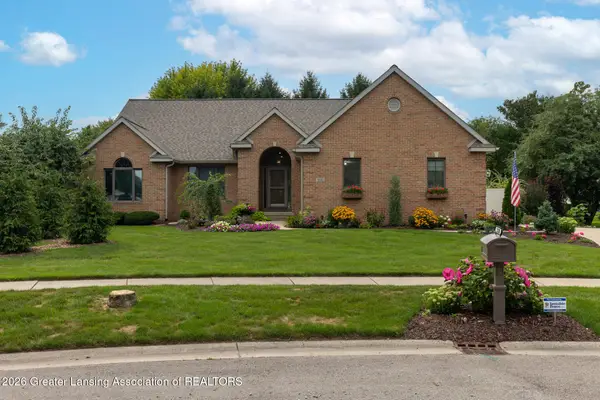 $524,900Active4 beds 3 baths2,802 sq. ft.
1220 Lavalle Court, St. Johns, MI 48879
MLS# 298429Listed by: EXP REALTY - LANSING


Protect your home and budget from life's surprises with an Assurant Home Warranty, backed by a partner that supports you through every step of homeownership. Explore Plans.
© 2023 - 2026 ERA Franchise Systems LLC. All rights reserved. ERA Franchise Systems LLC fully supports the principles of the Fair Housing Act and the Equal Opportunity Act. ERA, ERA Real Estate powered, and their respective logos are registered service marks of ERA Franchise Systems LLC. Each office is independently owned and operated.