
2791 Carrie Lane, Saint Joseph, MI 49085
Local realty services provided by:ERA Prime Real Estate Group
2791 Carrie Lane,Stjoseph, MI 49085
$265,000
- 3 Beds
- 1 Baths
- 1,616 sq. ft.
- Single family
- Active
Listed by: michele kaiser
Office: @properties christie's international r.e.
MLS#:69026047863
Source:MI_REALCOMP
Price summary
- Price:$265,000
- Price per sq. ft.:$113.64
About this home
Charming, move-in-ready 3-bedroom, 1-bath ranch style home in a great St. Joseph location! Freshly painted throughout, this inviting home features an open floor plan with beautiful hardwood floors and a bright, spacious feel. The kitchen offers abundant cabinetry and counter space, stainless steel appliances, pantry storage and an easy connection to the dining and living areas--perfect for everyday living and entertaining. The updated bath features contemporary finishes, while newer central air adds year-round comfort. Additional improvements include a newer kitchen appliances, new washer and dryer and a Lifetime Forte waterproofing warranty system for added peace of mind. Mature trees create a private, tranquil setting while still being conveniently located near schools, shopping, dining, downtown St. Joseph and Lake Michigan beaches. A wonderful combination of comfort, convenience and location!
Contact an agent
Home facts
- Year built:1960
- Listing ID #:69026047863
- Added:19 day(s) ago
- Updated:September 29, 2026 at 10:07 AM
Rooms and interior
- Bedrooms:3
- Total bathrooms:1
- Full bathrooms:1
- Rooms Total:6
- Flooring:Tile, Vinyl, Wood
- Basement Description:Bath Stubbed, Full, Partially Finished
- Living area:1,616 sq. ft.
Heating and cooling
- Cooling:Attic Fan, Central Air
- Heating:Forced Air, Natural Gas
Structure and exterior
- Roof:Composition
- Year built:1960
- Building area:1,616 sq. ft.
- Lot area:0.23 Acres
- Lot Features:Corner Lot, Landscaped Ground Cover
- Architectural Style:Ranch
- Construction Materials:Aluminum Siding
- Foundation Description:Basement, Crawl Space
Utilities
- Water:Public
- Sewer:Public Sewer
Finances and disclosures
- Price:$265,000
- Price per sq. ft.:$113.64
- Tax amount:$3,536
Features and amenities
- Appliances:Dishwasher, Dryer, Range, Refrigerator, Washer
- Laundry features:In Basement
Parking
- Parking description:Attached, Garage Door Opener, Paved
- Garage spaces:1

New listings near 2791 Carrie Lane
- New
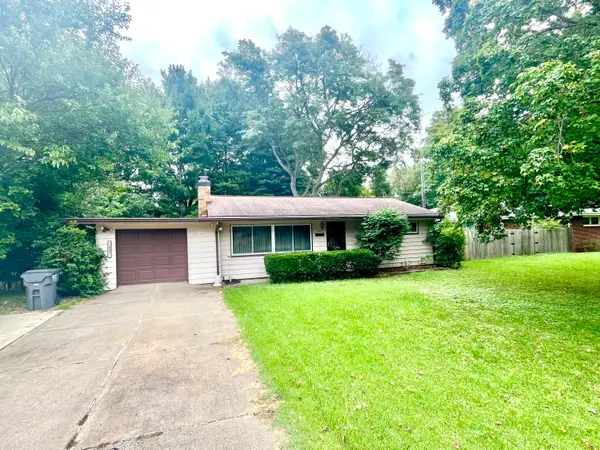 $209,900Active2 beds 1 baths1,175 sq. ft.
2047 N Krolow Street, BentonHarbor, MI 49022
MLS# 69026051428Listed by: REAL BROKER LLC - New
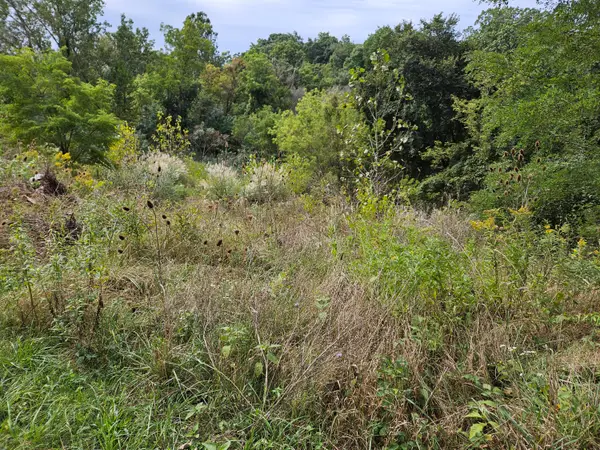 $84,900Active2.75 Acres
3800 Michigan 139, St. Joseph, MI 49085
MLS# 26051329Listed by: PETE JORGENSEN REAL ESTATE - New
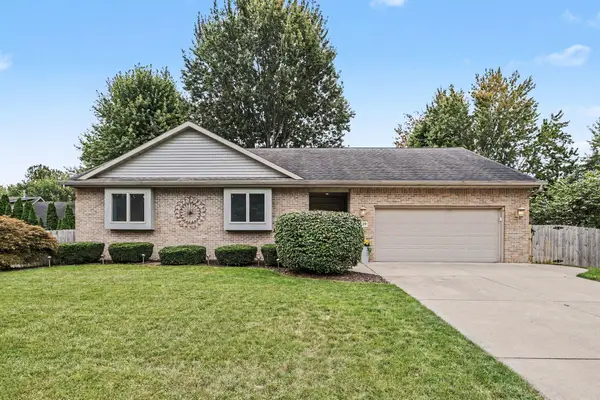 $450,000Active3 beds 2 baths2,631 sq. ft.
4139 Grandwood Circle, St. Joseph, MI 49085
MLS# 26051230Listed by: CENTURY 21 AFFILIATED - New
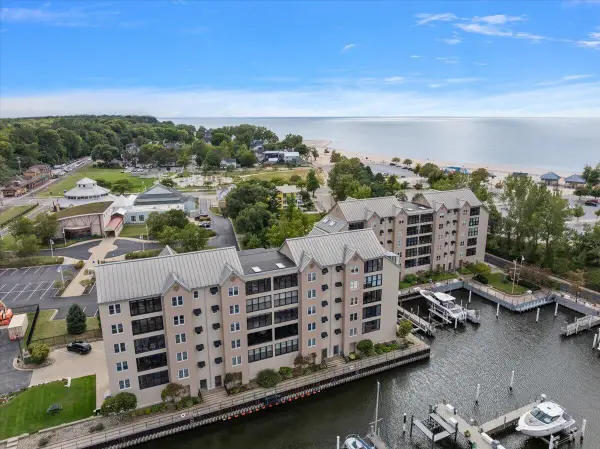 $625,000Active2 beds 3 baths1,450 sq. ft.
260 Water Street #5E, St. Joseph, MI 49085
MLS# 26051233Listed by: @PROPERTIES CHRISTIE'S INTERNATIONAL R.E. - New
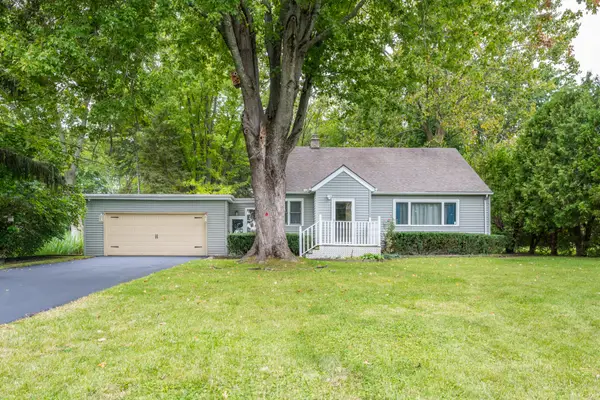 $314,900Active3 beds 2 baths1,420 sq. ft.
2286 Washington Avenue, St. Joseph, MI 49085
MLS# 26051090Listed by: COLDWELL BANKER ANCHOR R.E. - New
 $319,900Active3 beds 2 baths1,474 sq. ft.
976 Jean Ann Drive, StJoseph, MI 49085
MLS# 69026050734Listed by: RE/MAX BY THE LAKE - New
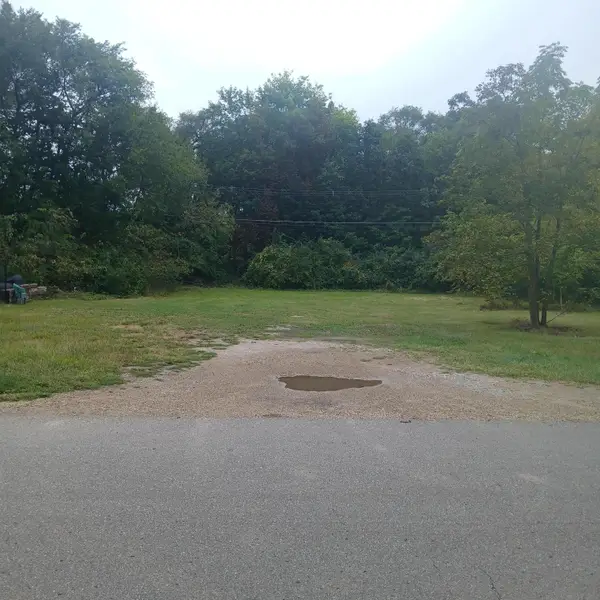 $32,000Active0.13 Acres
138 Bradford Road, Benton Harbor, MI 49022
MLS# 26050058Listed by: ACTIVE REALTORS - New
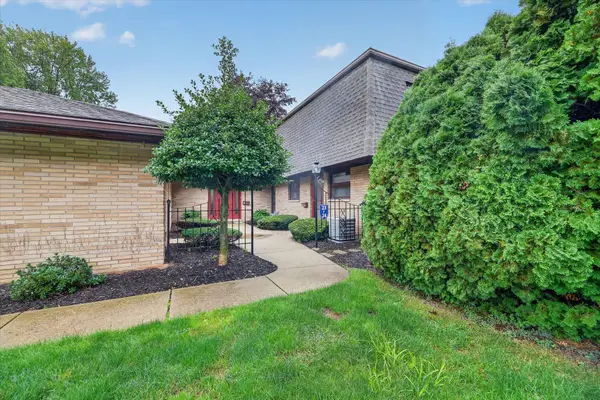 $277,000Active2 beds 3 baths1,476 sq. ft.
2727 S Lakeshore Drive Unit: f23, StJoseph, MI 49085
MLS# 69026049987Listed by: CRESSY & EVERETT REAL ESTATE  $250,000Active3 beds 2 baths1,484 sq. ft.
621 Manitou Road, StJoseph, MI 49085
MLS# 69026049700Listed by: RE/MAX BY THE LAKE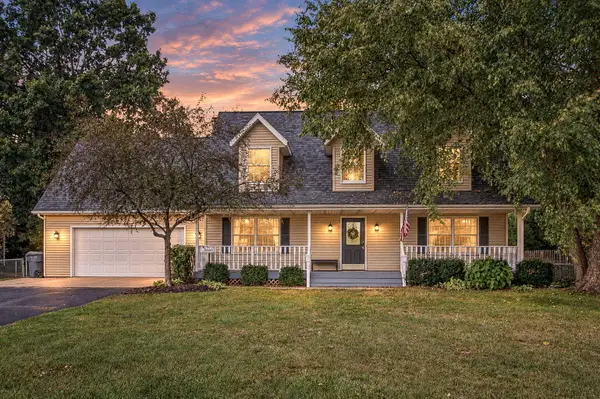 $479,900Active4 beds 4 baths2,792 sq. ft.
3460 Kedzie Street, StJoseph, MI 49085
MLS# 69026049577Listed by: RE/MAX BY THE LAKE


Protect your home and budget from life's surprises with an Assurant Home Warranty, backed by a partner that supports you through every step of homeownership. Explore Plans.
© 2023 - 2026 ERA Franchise Systems LLC. All rights reserved. ERA Franchise Systems LLC fully supports the principles of the Fair Housing Act and the Equal Opportunity Act. ERA, ERA Real Estate powered, and their respective logos are registered service marks of ERA Franchise Systems LLC. Each office is independently owned and operated.