
317 Maiden Lane, Saint Joseph, MI 49085
Local realty services provided by:ERA Prime Real Estate Group
Listed by: joy schwarting
Office: the shore real estate group
MLS#:69026059805
Source:MI_REALCOMP
Price summary
- Price:$269,000
- Price per sq. ft.:$118.03
About this home
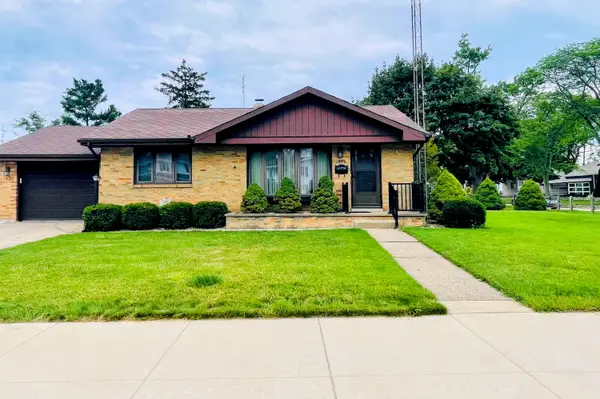
Discover the warmth and character of this charming farmhouse in St. Josep Township, with convenient access to schools, shopping, healthcare, and the future Community Sport Park. Inside, this cozy home welcomes you with a spacious living room and two comfortable main-floor bedrooms featuring beautiful hardwood floors. A generously sized full bathroom adds everyday convenience; the kitchen features a charming breakfast nook, perfect for enjoying your morning coffee or casual meals. The heated breezeway provides valuable additional living space, ideal for entertaining, a sitting area, or a flexible gathering space, with easy access to the backyard for indoor-outdoor enjoyment. Upstairs, the primary suite is complete, with an updated bathroom featuring tile flooring, a walk-in shower with glass doors, and a beautiful tile surround. Combining classic farmhouse charm, flexible living spaces, and convenience, this home offers comfort, character, and everyday practicality.
Contact an agent
Home facts
- Year built:1930
- Listing ID #:69026059805
- Added:1 day(s) ago
- Updated:November 14, 2026 at 12:09 AM
Rooms and interior
- Bedrooms:3
- Total bathrooms:2
- Full bathrooms:2
- Rooms Total:6
- Flooring:Carpet, Tile, Vinyl, Wood
- Basement Description:Partial, Sump Pump
- Living area:1,751 sq. ft.
Heating and cooling
- Cooling:Ceiling Fans, Central Air
- Heating:Forced Air, Natural Gas
Structure and exterior
- Roof:Composition, Shingle
- Year built:1930
- Building area:1,751 sq. ft.
- Lot area:0.46 Acres
- Lot Features:Landscaped Ground Cover, Level
- Architectural Style:Ranch, Traditional
- Construction Materials:Vinyl Siding
- Exterior Features:Deck
- Foundation Description:Crawl Space, Partial Basement
Utilities
- Water:Public
- Sewer:Public Sewer, Storm Drain
Finances and disclosures
- Price:$269,000
- Price per sq. ft.:$118.03
- Tax amount:$2,703
Features and amenities
- Appliances:Dryer, Oven, Range, Refrigerator, Washer
- Laundry features:In Basement
Parking
- Parking description:Attached, Concrete, Garage Faces Front
- Garage spaces:2

New listings near 317 Maiden Lane
- New
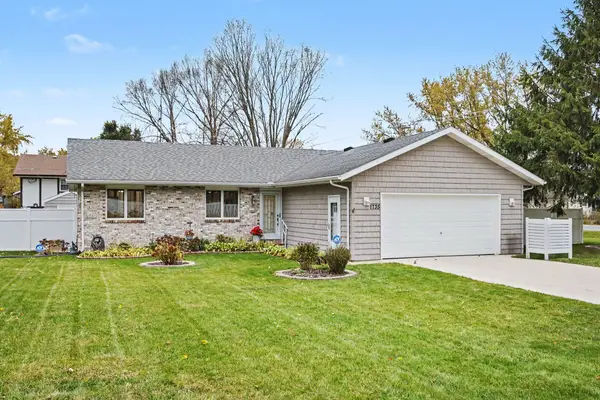 $435,000Active4 beds 3 baths2,305 sq. ft.
1735 Meadow Grove Place, StJoseph, MI 49085
MLS# 69026060186Listed by: THE SHORE REAL ESTATE GROUP - New
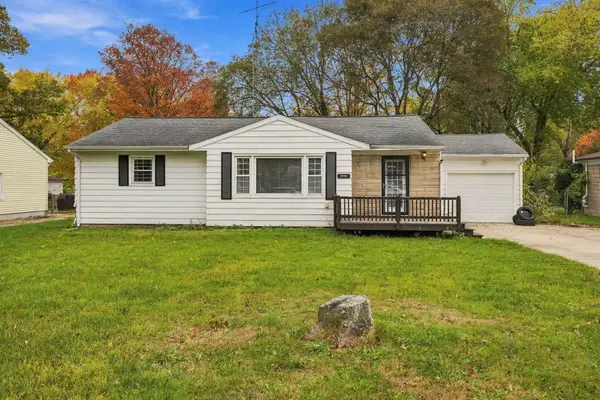 $250,000Active4 beds 1 baths1,472 sq. ft.
2046 Gerald Street, Benton Harbor, MI 49022
MLS# 26060027Listed by: EPIQUE REALTY - New
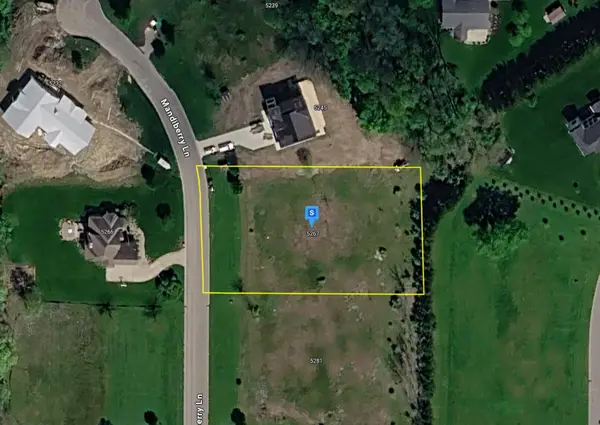 $64,999Active1 Acres
5267 Mandiberry Lane #8, St. Joseph, MI 49085
MLS# 26059980Listed by: PLATLABS, LLC - Open Sun, 12 to 2pmNew
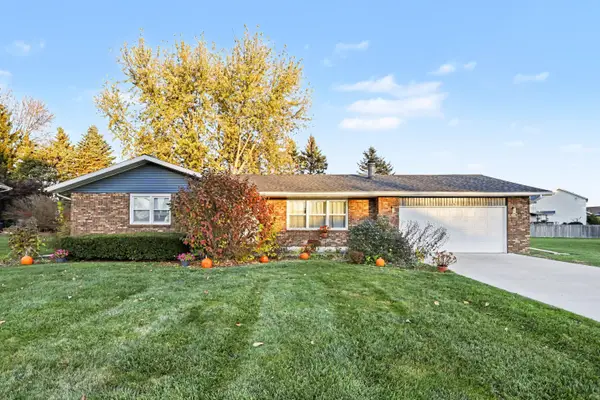 $334,900Active3 beds 2 baths1,296 sq. ft.
3541 Arbor Street, St. Joseph, MI 49085
MLS# 26059841Listed by: KELLER WILLIAMS REALTY SWM - New
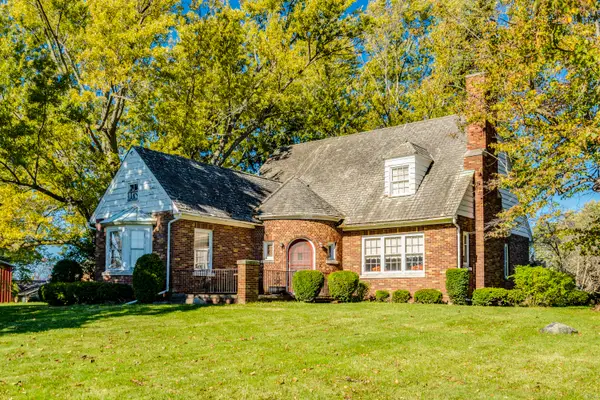 $425,000Active4 beds 2 baths4,258 sq. ft.
5016 Niles Road, St. Joseph, MI 49085
MLS# 26059755Listed by: CK HOME GROUP - Open Sun, 12 to 2pmNew
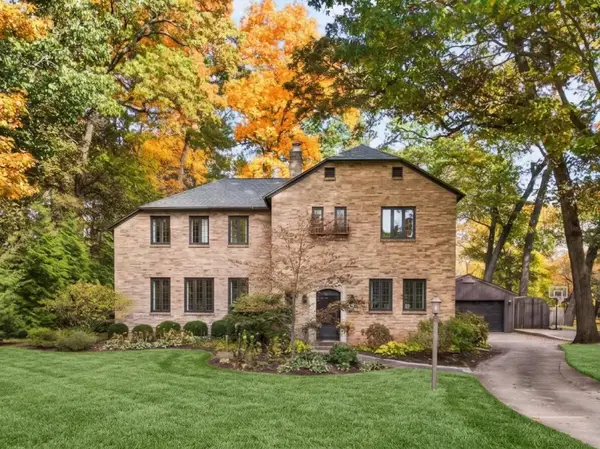 $870,000Active5 beds 3 baths3,157 sq. ft.
1211 Seneca Road, BentonHarbor, MI 49022
MLS# 69026059507Listed by: @PROPERTIES CHRISTIE'S INTERNATIONAL R.E. - New
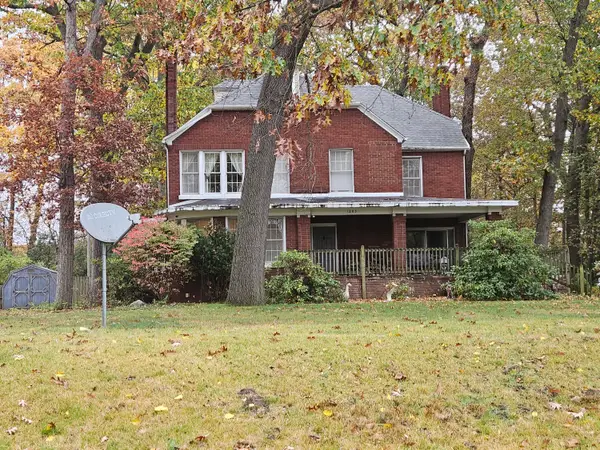 $350,000Active4 beds 4 baths2,841 sq. ft.
1203 Seneca Road, Benton Harbor, MI 49022
MLS# 26059482Listed by: PETE JORGENSEN REAL ESTATE - New
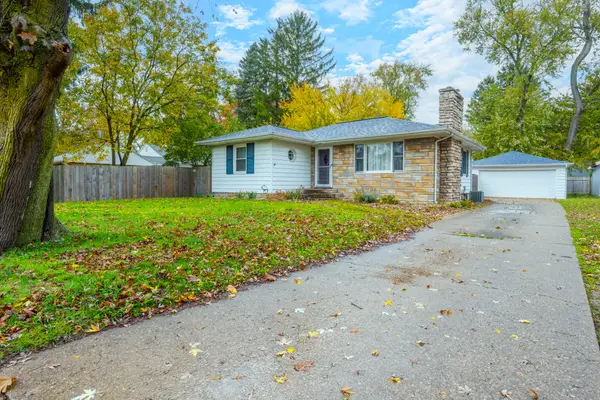 $229,900Active3 beds 1 baths1,100 sq. ft.
473 Onondaga Road, Benton Harbor, MI 49022
MLS# 26059366Listed by: CRESSY & EVERETT REAL ESTATE - New
 $292,500Active2 beds 2 baths1,377 sq. ft.
1920 Langley Avenue, St. Joseph, MI 49085
MLS# 26059184Listed by: GOLD REALTY


Protect your home and budget from life's surprises with an Assurant Home Warranty, backed by a partner that supports you through every step of homeownership. Explore Plans.
© 2023 - 2026 ERA Franchise Systems LLC. All rights reserved. ERA Franchise Systems LLC fully supports the principles of the Fair Housing Act and the Equal Opportunity Act. ERA, ERA Real Estate powered, and their respective logos are registered service marks of ERA Franchise Systems LLC. Each office is independently owned and operated.