
1393 Desmond Street, Saint Joseph, MI 49085
Local realty services provided by:ERA Prime Real Estate Group
1393 Desmond Street,Stjoseph, MI 49085
$440,000
- 4 Beds
- 3 Baths
- 2,289 sq. ft.
- Single family
- Active
Listed by: jamie kastelic
Office: @properties christie's international r.e.
MLS#:69026034066
Source:MI_REALCOMP
Price summary
- Price:$440,000
- Price per sq. ft.:$433.5
About this home
5 miles to Silver Beach!!! From poolside afternoons to holiday gatherings, this is a home designed for making memories. Offering over 2,700 square feet of thoughtfully designed living space, this 4-bedroom, 3-bath residence is nestled in one of St. Joseph's most established neighborhoods. The main level features warm hardwood flooring, generous living and dining areas, and an updated kitchen with quartz countertops, custom cabinetry, and plenty of room for gathering. A main-floor bedroom and adjacent full bath provide exceptional flexibility for guests, a home office, or multigenerational living, while the conveniently located main-floor laundry adds everyday convenience. Upstairs, the private primary suite offers a comfortable retreat with an updated bath, while additional bedrooms provide ample space for family and friends. Outside, your backyard oasis awaits with an in-ground pool, expansive patio space, and plenty of room for entertaining, relaxing, and enjoying Michigan summers5 miles to Silver Beach!!! From poolside afternoons to holiday gatherings, this is a home designed for making memories. Offering over 2,700 square feet of thoughtfully designed living space, this 4-bedroom, 3-bath residence is nestled in one of St. Joseph's most established neighborhoods. The main level features warm hardwood flooring, generous living and dining areas, and an updated kitchen with quartz countertops, custom cabinetry, and plenty of room for gathering. A main-floor bedroom and adjacent full bath provide exceptional flexibility for guests, a home office, or multigenerational living, while the conveniently located main-floor laundry adds everyday convenience. Upstairs, the private primary suite offers a comfortable retreat with an updated bath, while additional bedrooms provide ample space for family and friends. Outside, your backyard oasis awaits with an in-ground pool, expansive patio space, and plenty of room for entertaining, relaxing, and enjoying Michigan summers
With mature landscaping, numerous updates, and a loc...
Contact an agent
Home facts
- Year built:1985
- Listing ID #:69026034066
- Added:45 day(s) ago
- Updated:August 21, 2026 at 09:59 AM
Rooms and interior
- Bedrooms:4
- Total bathrooms:3
- Full bathrooms:3
- Rooms Total:8
- Flooring:Carpet, Wood
- Basement Description:Full, Partially Finished, Sump Pump
- Living area:2,289 sq. ft.
Heating and cooling
- Cooling:Ceiling Fans, Central Air
- Heating:Forced Air, Natural Gas
Structure and exterior
- Roof:Composition
- Year built:1985
- Building area:2,289 sq. ft.
- Lot area:0.34 Acres
- Lot Features:Level
- Architectural Style:Traditional
- Construction Materials:Aluminum Siding, Brick
- Exterior Features:Deck, Patio
- Foundation Description:Basement
Utilities
- Water:Public
- Sewer:Public Sewer, Storm Drain
Finances and disclosures
- Price:$440,000
- Price per sq. ft.:$433.5
- Tax amount:$3,697
Features and amenities
- Appliances:Cooktop, Dishwasher, Disposal, Dryer, Microwave, Oven, Washer
- Laundry features:Laundry Room, Main Level
- Amenities:Window Treatments
- Pool features:In Ground
Parking
- Parking description:Attached, Garage Door Opener, Garage Faces Front, Paved
- Garage spaces:2

New listings near 1393 Desmond Street
- New
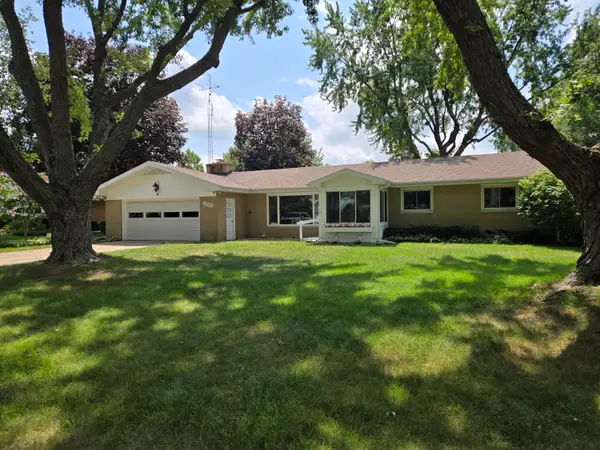 $305,000Active3 beds 2 baths2,604 sq. ft.
1970 S Valleyview Drive, St. Joseph, MI 49085
MLS# 26043764Listed by: LIFESTYLES REAL ESTATE AND STAGING LLC - New
 $89,900Active0.57 Acres
5076 Dickinson Court, St. Joseph, MI 49085
MLS# 26043472Listed by: THE CHARLES REINHART COMPANY - New
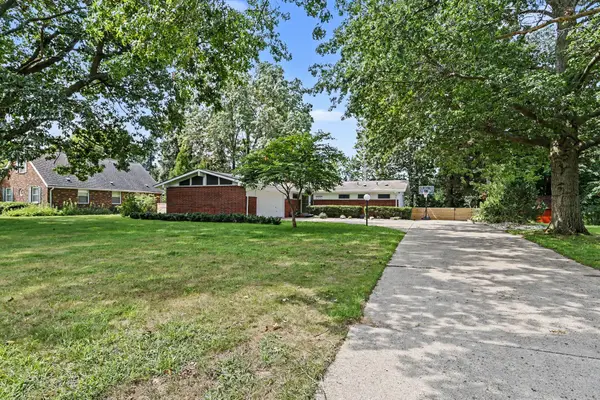 $475,000Active4 beds 2 baths2,524 sq. ft.
3206 W Valley View Drive, St. Joseph, MI 49085
MLS# 26043357Listed by: COLDWELL BANKER REALTY - New
 $329,000Active3 beds 2 baths1,591 sq. ft.
1209 Napier Avenue, StJoseph, MI 49085
MLS# 69026043189Listed by: WRIGHT PROPERTIES - New
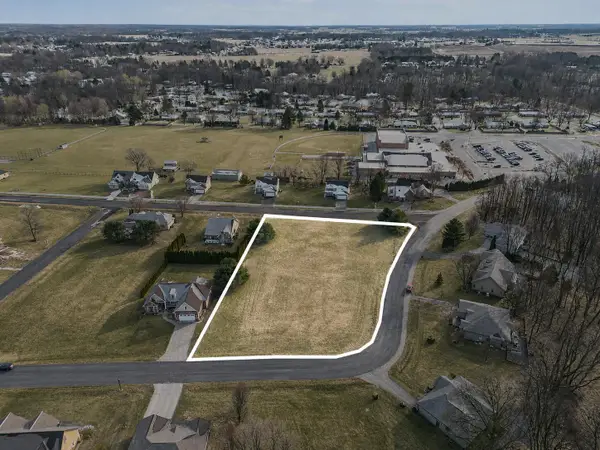 $39,990Active0.39 Acres
545 Wittenberg Path, St. Joseph, MI 49085
MLS# 26042967Listed by: GREAT LAKE REALTY COMPANY LLC - New
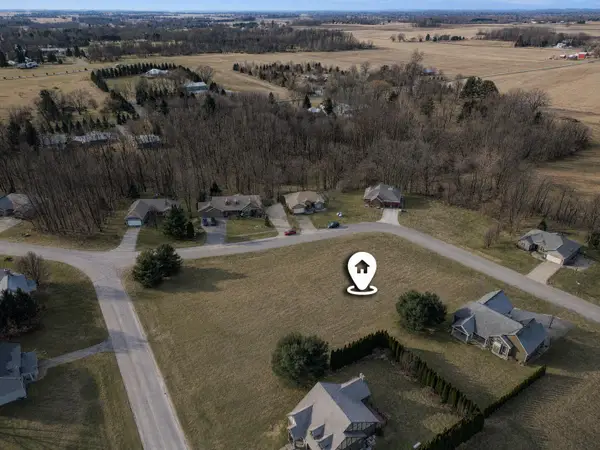 $39,990Active0.41 Acres
561 Wittenberg Path, St. Joseph, MI 49085
MLS# 26042968Listed by: GREAT LAKE REALTY COMPANY LLC - New
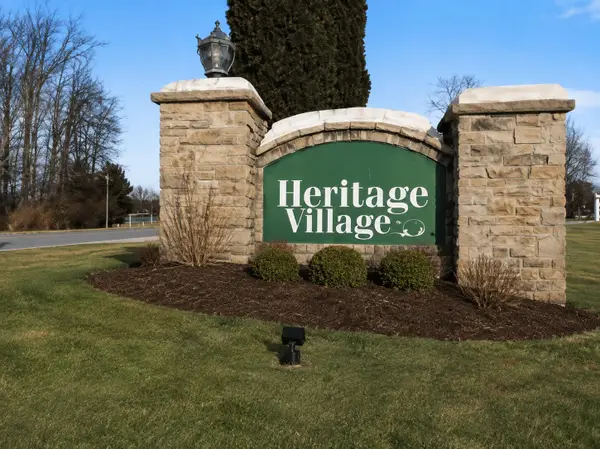 $39,990Active0.47 Acres
573 Wittenberg Path, St. Joseph, MI 49085
MLS# 26042960Listed by: GREAT LAKE REALTY COMPANY LLC - New
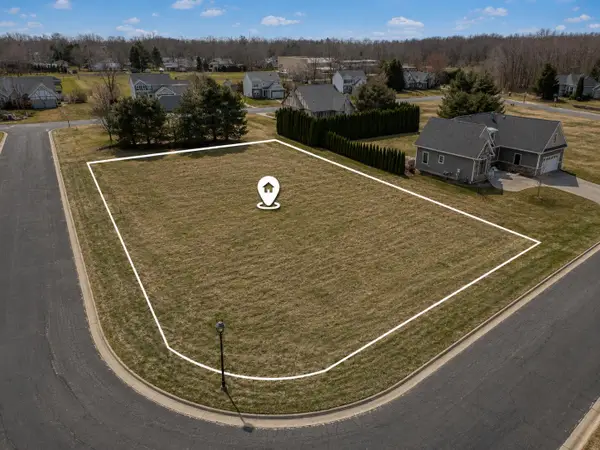 $39,990Active0.36 Acres
471 Wittenberg Path, St. Joseph, MI 49085
MLS# 26042962Listed by: GREAT LAKE REALTY COMPANY LLC - New
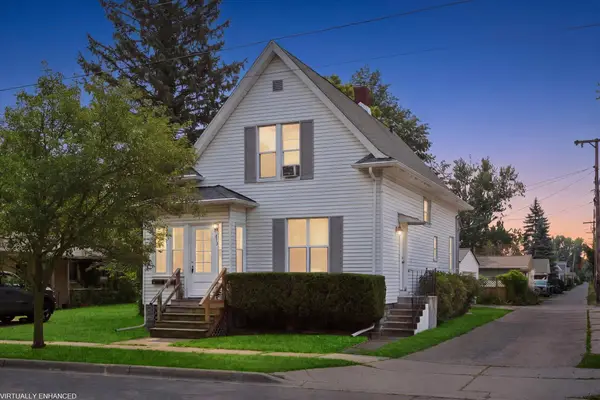 $269,900Active-- beds -- baths1,370 sq. ft.
612 Winchester Avenue, StJoseph, MI 49085
MLS# 69026042914Listed by: @PROPERTIES CHRISTIE'S INTERNATIONAL R.E. - Open Sun, 11am to 1pmNew
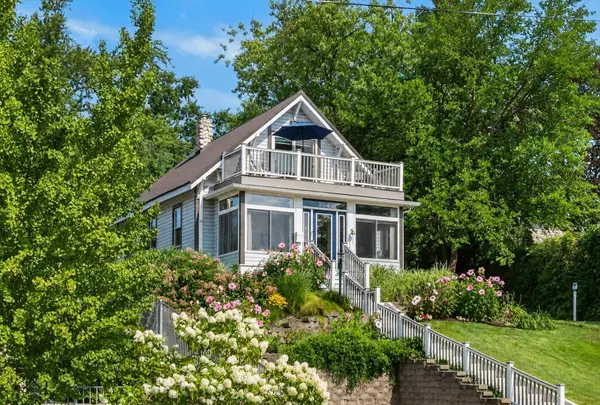 $749,000Active3 beds 2 baths2,123 sq. ft.
284 Marina Drive, StJoseph, MI 49085
MLS# 69026042726Listed by: @PROPERTIES CHRISTIE'S INTERNATIONAL R.E.


Protect your home and budget from life's surprises with an Assurant Home Warranty, backed by a partner that supports you through every step of homeownership. Explore Plans.
© 2023 - 2026 ERA Franchise Systems LLC. All rights reserved. ERA Franchise Systems LLC fully supports the principles of the Fair Housing Act and the Equal Opportunity Act. ERA, ERA Real Estate powered, and their respective logos are registered service marks of ERA Franchise Systems LLC. Each office is independently owned and operated.