
2211 Morton Avenue, Saint Joseph, MI 49085
Local realty services provided by:ERA Prime Real Estate Group
2211 Morton Avenue,Stjoseph, MI 49085
$365,000
- 4 Beds
- 2 Baths
- 2,655 sq. ft.
- Single family
- Active
Listed by: amy biggins, robert biggins
Office: realty executives instant equity
MLS#:69026030645
Source:MI_REALCOMP
Price summary
- Price:$365,000
- Price per sq. ft.:$353.68
About this home
This 1928 Colonial home offers timeless charm and modern comfort in a highly desirable location. Featuring four spacious bedrooms and two full bathrooms, the residence provides an ideal layout for both family living and gracious entertaining. The home boasts ample entertaining space, including generous indoor gathering areas that flow seamlessly to the outdoors. A swimming pool and relaxing hot tub create a private backyard oasis, perfect for year-round enjoyment and memorable gatherings. The property backs directly to Lincoln Elementary School, offering exceptional convenience, along with added privacy and a peaceful setting. Classic Colonial architecture is complemented by thoughtful updates that respect the home's historic character while ensuring comfortable, functional living. This charming residence represents a rare opportunity to own a piece of history with outstanding modern appeal in a convenient in-town neighborhood.
Contact an agent
Home facts
- Year built:1928
- Listing ID #:69026030645
- Added:54 day(s) ago
- Updated:July 29, 2026 at 09:06 PM
Rooms and interior
- Bedrooms:4
- Total bathrooms:2
- Full bathrooms:2
- Rooms Total:8
- Flooring:Carpet, Ceramic Tile, Tile, Vinyl, Wood
- Kitchen Description:Pantry
- Basement Description:Partial
- Living area:2,655 sq. ft.
Heating and cooling
- Cooling:Ceiling Fans, Central Air, Window Units
- Heating:Baseboard, Forced Air, Natural Gas, Radiant
Structure and exterior
- Roof:Composition, Shingle
- Year built:1928
- Building area:2,655 sq. ft.
- Lot area:0.53 Acres
- Lot Features:Sprinklers
- Architectural Style:Colonial
- Construction Materials:Aluminum Siding
- Exterior Features:Covered, Deck, Enclosed, Garden, Patio, Screened, Spa/Hot-tub
- Foundation Description:Partial Basement
Utilities
- Water:Public
- Sewer:Public Sewer
Finances and disclosures
- Price:$365,000
- Price per sq. ft.:$353.68
- Tax amount:$5,688
Features and amenities
- Appliances:Dishwasher, Disposal, Dryer, Microwave, Oven, Range, Refrigerator, Washer
- Laundry features:In Basement, Washer Hookup
- Amenities:Pantry, Window Treatments
- Pool features:In Ground
Parking
- Parking description:Detached, Garage Door Opener, Paved
- Garage spaces:2

New listings near 2211 Morton Avenue
- New
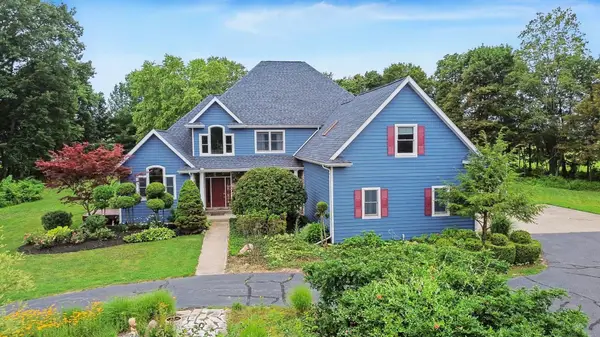 $1,020,000Active6 beds 6 baths5,664 sq. ft.
5240 Stockbridge Court, St. Joseph, MI 49085
MLS# 26042203Listed by: COLDWELL BANKER ANCHOR R.E. 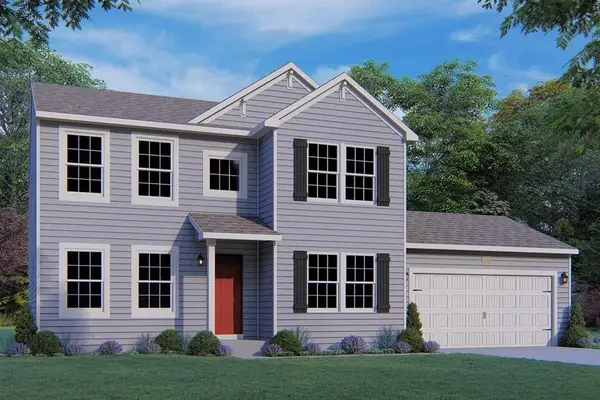 $503,470Pending4 beds 4 baths2,825 sq. ft.
4957 Knollwood Drive #28, St. Joseph, MI 49085
MLS# 26041900Listed by: ALLEN EDWIN REALTY- New
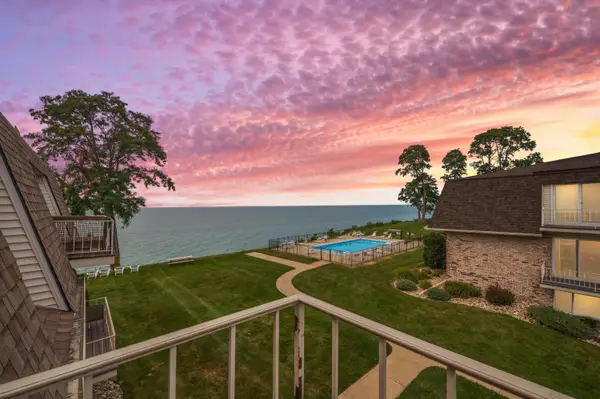 $325,000Active2 beds 1 baths970 sq. ft.
3622 Lakeshore Dr. Drive #g12, St. Joseph, MI 49085
MLS# 26041706Listed by: @PROPERTIES CHRISTIE'S INTERNATIONAL R.E. - New
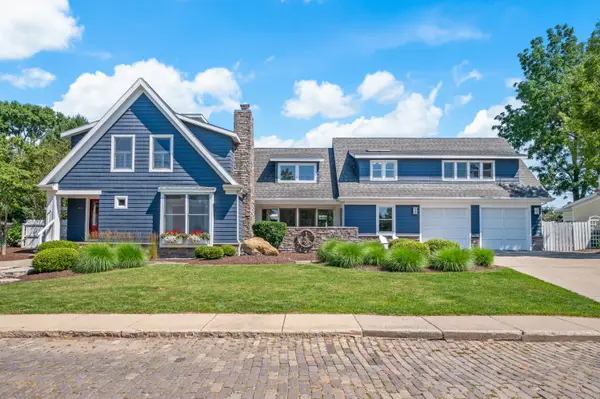 $2,869,000Active5 beds 4 baths5,526 sq. ft.
441 Ridgeway Street, StJoseph, MI 49085
MLS# 69026041599Listed by: WRIGHT PROPERTIES - New
 $29,900Active0 Acres
3991 Deja Drive, St. Joseph, MI 49085
MLS# 26041624Listed by: KELLER WILLIAMS REALTY SWM - New
 $579,000Active3 beds 3 baths2,292 sq. ft.
3934 Bungalow Path #66, St. Joseph, MI 49085
MLS# 26041519Listed by: @PROPERTIES CHRISTIE'S INTERNATIONAL R.E. - New
 $349,900Active3 beds 2 baths1,672 sq. ft.
509 Church Street, St. Joseph, MI 49085
MLS# 26041473Listed by: THE SHORE REAL ESTATE GROUP - New
 $379,000Active3 beds 3 baths2,593 sq. ft.
1516 Timberlane Drive, St. Joseph, MI 49085
MLS# 26041468Listed by: @PROPERTIES CHRISTIE'S INTERNATIONAL R.E. - New
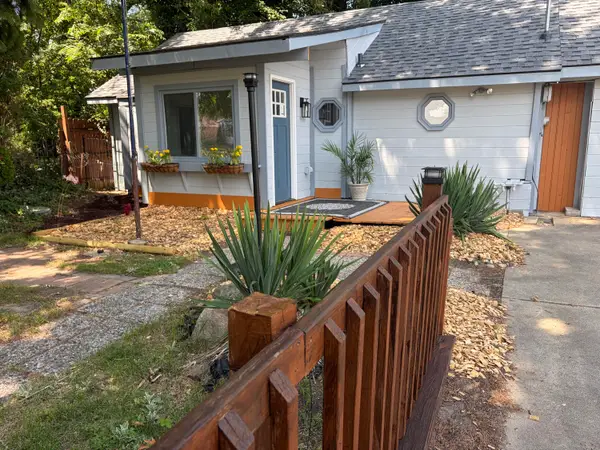 $296,000Active2 beds 1 baths936 sq. ft.
315 Kingsley Avenue, St. Joseph, MI 49085
MLS# 26041412Listed by: EXP REALTY - New
 $525,000Active2 beds 2 baths2,160 sq. ft.
1802 Lakeshore Drive #6, St. Joseph, MI 49085
MLS# 26041356Listed by: REALTY EXECUTIVES INSTANT EQUITY


Protect your home and budget from life's surprises with an Assurant Home Warranty, backed by a partner that supports you through every step of homeownership. Explore Plans.
© 2023 - 2026 ERA Franchise Systems LLC. All rights reserved. ERA Franchise Systems LLC fully supports the principles of the Fair Housing Act and the Equal Opportunity Act. ERA, ERA Real Estate powered, and their respective logos are registered service marks of ERA Franchise Systems LLC. Each office is independently owned and operated.