
3790 Blenheim Road, Saint Joseph, MI 49085
Local realty services provided by:ERA Greater North Properties
3790 Blenheim Road,St. Joseph, MI 49085
$433,000
- 3 Beds
- 3 Baths
- - sq. ft.
- Single family
- Sold
Listed by: the petzke team
Office: re/max by the lake
MLS#:26034931
Source:MI_MICHRIC
Sorry, we are unable to map this address
Price summary
- Price:$433,000
About this home
Desirable main floor living in this solid Lakeshore ranch. Must see! Recent renovations and updates throughout this home. Serene ravine views with turkey and deer for your backyard neighbors. Large rear cedar deck offers electrical outlets and a gas line for grilling and plenty of space for relaxing or entertaining in the professionally landscaped backyard. Two car garage with new floor and newer door, whole house generator, underground sprinklers, whole house dehumidifier, new sump pump and basement insulation. Hardwood floors and updated kitchen 2007. New stainless steel appliances and quartz countertops, fully renovated bathrooms, extra wide hallway, fresh paint everywhere, main floor laundry and so much more. Finished rec room in the basement and sealed crawl spaces for additional storage. Don't delay!
Contact an agent
Home facts
- Year built:1978
- Listing ID #:26034931
- Added:46 day(s) ago
- Updated:August 24, 2026 at 09:55 PM
Rooms and interior
- Bedrooms:3
- Total bathrooms:3
- Full bathrooms:2
- Half bathrooms:1
- Rooms Total:9
- Kitchen Description:Dishwasher, Disposal, Oven, Range, Refrigerator
- Basement:Yes
- Basement Description:Crawl Space
Heating and cooling
- Heating:Forced Air
- Central air:Yes
Structure and exterior
- Year built:1978
- Construction Materials:Brick
Utilities
- Water:Public
Finances and disclosures
- Price:$433,000
- Tax amount:$3,440 (2024)
Features and amenities
- Laundry features:Washer
Parking
- Garage:Yes
- Garage spaces:2
New listings near 3790 Blenheim Road
- New
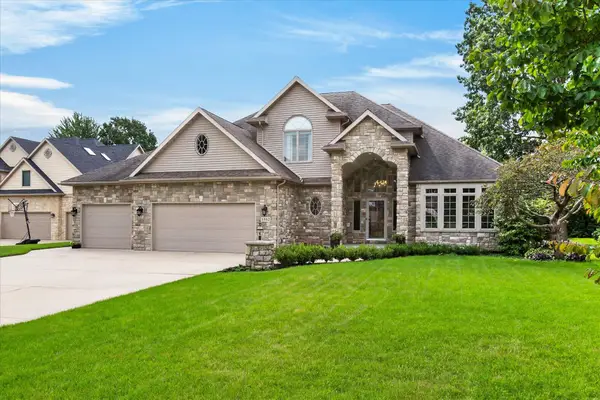 $768,500Active5 beds 5 baths4,738 sq. ft.
1362 Stonecreek Court, St. Joseph, MI 49085
MLS# 26044584Listed by: @PROPERTIES CHRISTIE'S INTERNATIONAL R.E. - New
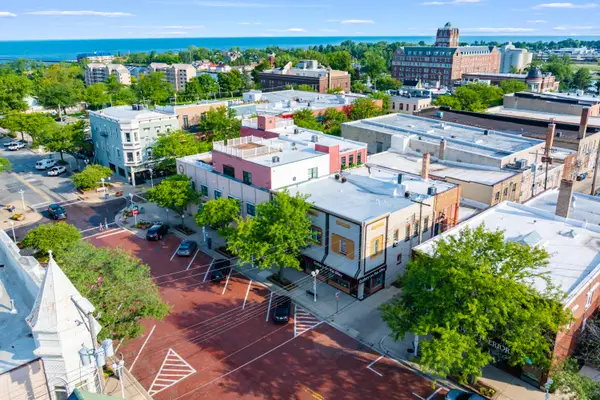 $569,900Active2 beds 2 baths1,626 sq. ft.
333 State Street, St. Joseph, MI 49085
MLS# 26044552Listed by: JAQUA, REALTORS - New
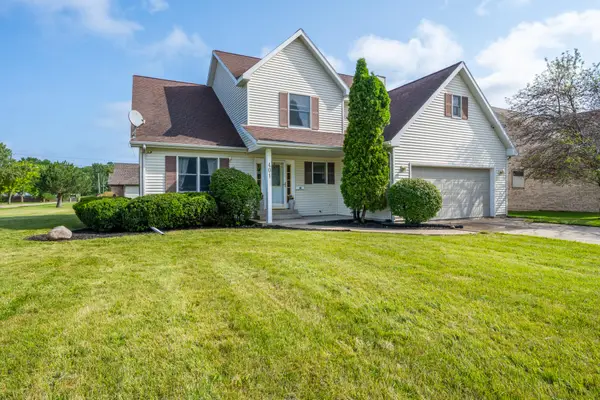 $479,900Active4 beds 3 baths2,218 sq. ft.
401 S Veronica Court, St. Joseph, MI 49085
MLS# 26044447Listed by: CRESSY & EVERETT REAL ESTATE - New
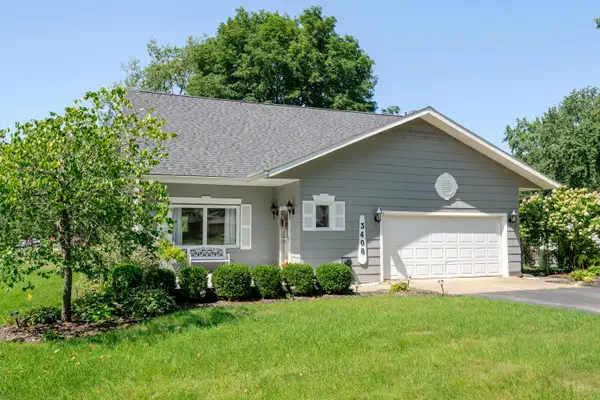 $325,000Active4 beds 2 baths1,674 sq. ft.
3408 Locust Lane, St. Joseph, MI 49085
MLS# 26044422Listed by: @PROPERTIES CHRISTIE'S INTERNATIONAL R.E. 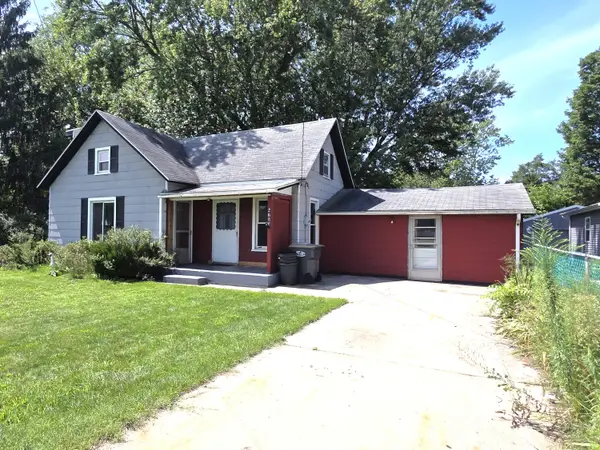 $140,000Pending2 beds 1 baths1,362 sq. ft.
2632 Lincoln Avenue, St. Joseph, MI 49085
MLS# 26043836Listed by: EVENBOER WALTON, REALTORS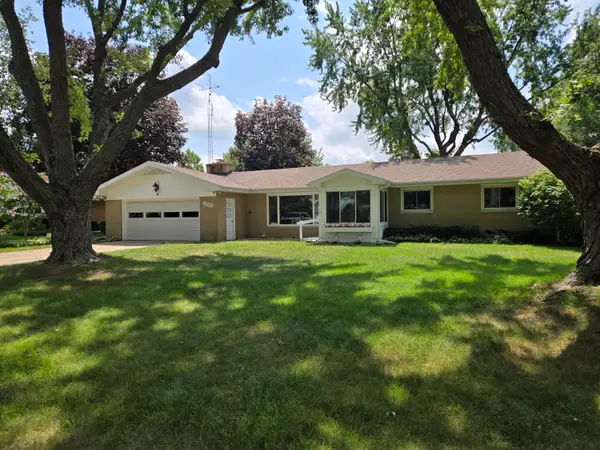 $305,000Pending3 beds 2 baths2,604 sq. ft.
1970 S Valleyview Drive, St. Joseph, MI 49085
MLS# 26043764Listed by: LIFESTYLES REAL ESTATE AND STAGING LLC- New
 $89,900Active0.57 Acres
5076 Dickinson Court, St. Joseph, MI 49085
MLS# 26043472Listed by: THE CHARLES REINHART COMPANY - New
 $389,900Active3 beds 2 baths1,919 sq. ft.
2987 E Windsor Drive, St. Joseph, MI 49085
MLS# 26043396Listed by: RE/MAX BY THE LAKE - New
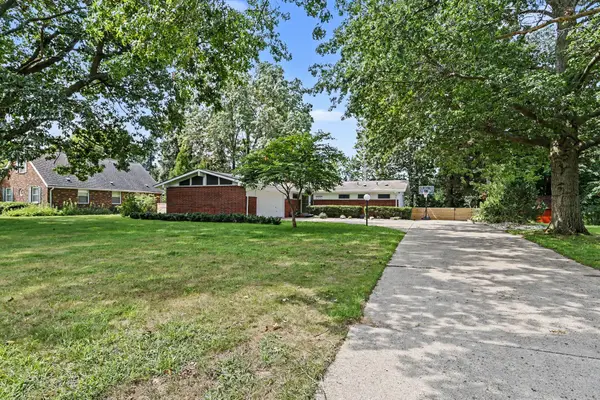 $475,000Active4 beds 2 baths2,524 sq. ft.
3206 W Valley View Drive, St. Joseph, MI 49085
MLS# 26043357Listed by: COLDWELL BANKER REALTY - New
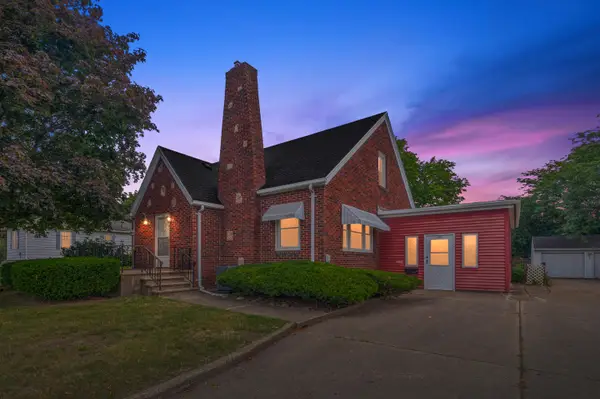 $329,000Active3 beds 2 baths1,591 sq. ft.
1209 Napier Avenue, St. Joseph, MI 49085
MLS# 26043189Listed by: WRIGHT PROPERTIES


Protect your home and budget from life's surprises with an Assurant Home Warranty, backed by a partner that supports you through every step of homeownership. Explore Plans.
© 2023 - 2026 ERA Franchise Systems LLC. All rights reserved. ERA Franchise Systems LLC fully supports the principles of the Fair Housing Act and the Equal Opportunity Act. ERA, ERA Real Estate powered, and their respective logos are registered service marks of ERA Franchise Systems LLC. Each office is independently owned and operated.