
611 Lovett Lane, Standish, MI 48658
Local realty services provided by:ERA Greater North Properties
Listed by: michael thomson
Office: detrich real estate, llc.
MLS#:201842248
Source:MI_WWBR
Price summary
- Price:$439,900
- Price per sq. ft.:$146.63
About this home
Standish...Large modern home featuring 3 bedrooms, 4 bathrooms, an attached garage, and a fully finished basement with an egress window. The main floor living room highlights a stone fireplace, recessed lighting, and high, vaulted, whitewashed tongue-and-groove ceilings. The kitchen comes complete with all stainless steel appliances and granite countertops. The primary suite features a walk-in closet and a custom-tiled shower. Mechanicals include a high-efficiency natural gas furnace and central air. Outside, enjoy a lush lawn with an irrigation system, storage shed, a paved driveway, and a rear deck complete with a hot tub. Conveniently located in town, close to schools, daycare, and local amenities..***All information herein is deemed accurate but is not warranted.***
Contact an agent
Home facts
- Year built:2010
- Subdivision & Development:orchard lane
- Listing ID #:201842248
- Added:11 day(s) ago
- Updated:August 29, 2026 at 03:03 PM
Rooms and interior
- Bedrooms:3
- Total bathrooms:4
- Full bathrooms:3
- Half bathrooms:1
- Flooring:Tile
- Bedroom Description:Split Bedroom Floor Plan
- Basement Description:Finished
- Living area:3,000 sq. ft.
Heating and cooling
- Heating:Central Air, Forced Air, Heating, Natural Gas
Structure and exterior
- Year built:2010
- Building area:3,000 sq. ft.
- Architectural Style:Multi-Level
- Exterior Features:Deck, Landscaped, Patio/Porch, Paved Driveways, Shed
Finances and disclosures
- Price:$439,900
- Price per sq. ft.:$146.63
Features and amenities
- Amenities:Ceiling Fan, Vaulted Ceiling(s), Walk-In Closet(s)
Parking
- Parking description:Garage Door Opener
- Garage:Yes
New listings near 611 Lovett Lane
- New
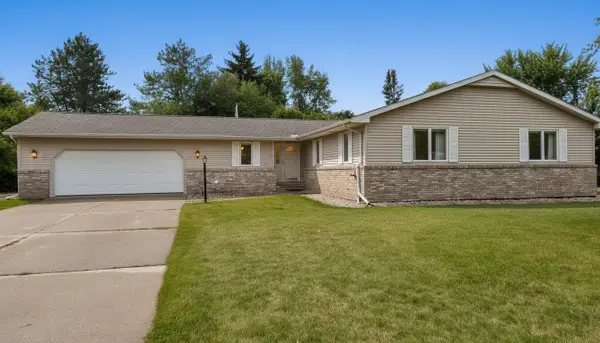 $325,000Active3 beds 3 baths2,018 sq. ft.
600 E Orchard, Standish, MI 48658
MLS# 77080072948Listed by: ARENAC REALTY CO., PETE STANLEY & ASSOCIATES
- New
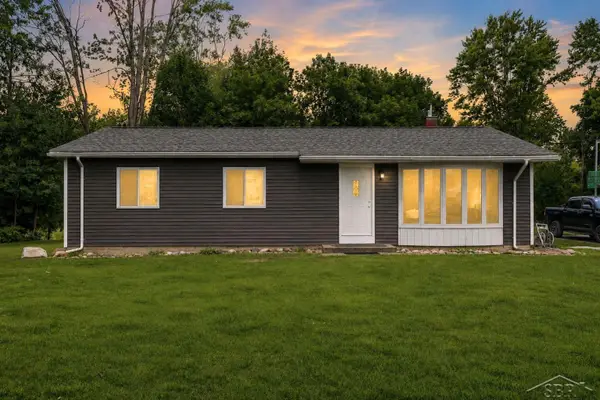 $200,000Active4 beds 2 baths1,344 sq. ft.
3242 Senske RD, Standish, MI 48658
MLS# 61050218999Listed by: PINNACLE REALTY 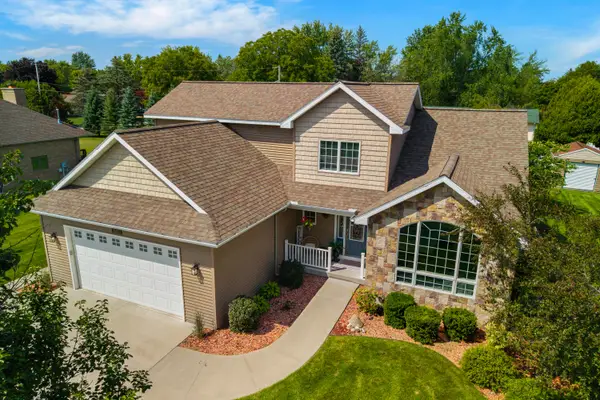 $439,900Active3 beds 4 baths3,000 sq. ft.
611 Lovett Lane, Standish, MI 48658
MLS# 201842248Listed by: DETRICH REAL ESTATE, LLC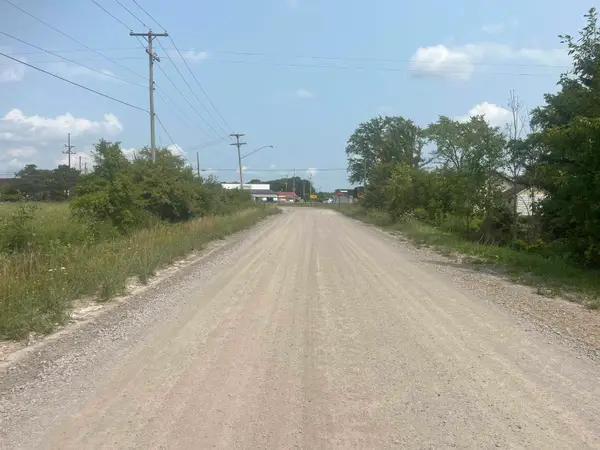 $25,000Pending1.21 Acres
3885 Johnsfield, Standish, MI 48658
MLS# 77080072363Listed by: WILTSE REALTY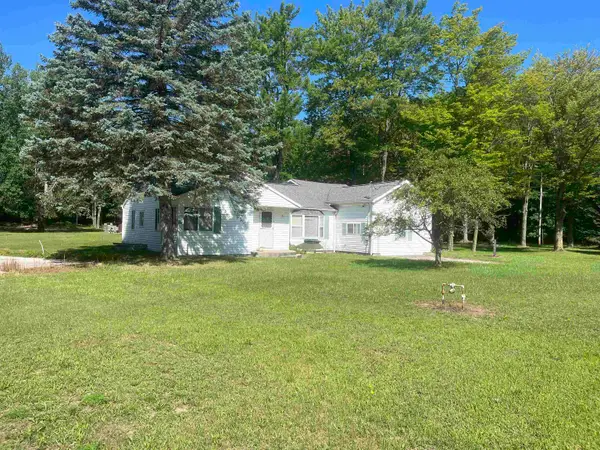 $445,000Active3 beds 1 baths1,590 sq. ft.
5200 S Huron, Standish, MI 48658
MLS# 77080072067Listed by: WILTSE REALTY $160,000Active2 beds 1 baths750 sq. ft.
5337 Shady, Standish, MI 48658
MLS# 61050217731Listed by: RE/MAX OF MIDLAND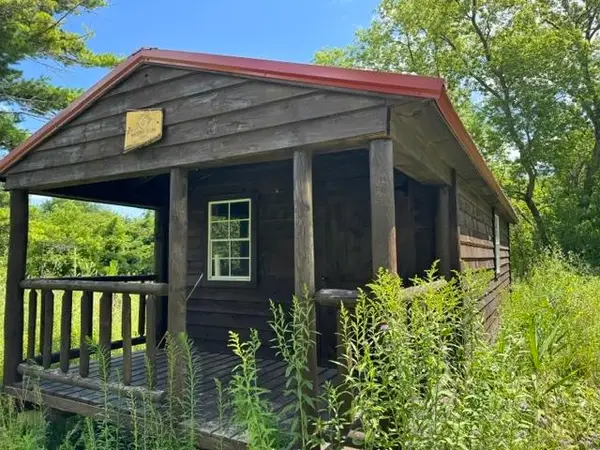 $84,900Active2 Acres
2179 Conrad, Standish, MI 48658
MLS# 78080071801Listed by: REMAX CENTRAL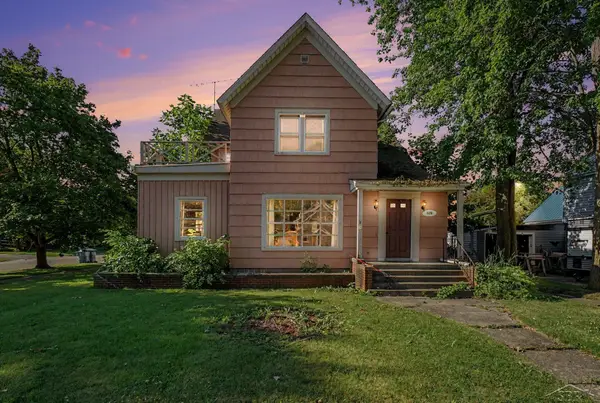 $139,900Active4 beds 2 baths2,584 sq. ft.
526 E Cedar ST, Standish, MI 48658
MLS# 61050216712Listed by: KELLER WILLIAMS PREFERRED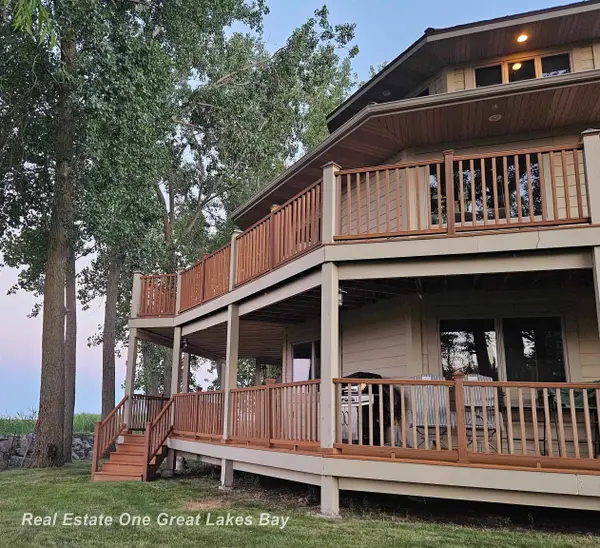 $750,000Active2 beds 3 baths2,650 sq. ft.
2180 Driftwood RD, Standish, MI 48658
MLS# 61050216638Listed by: REAL ESTATE ONE GREAT LAKES BAY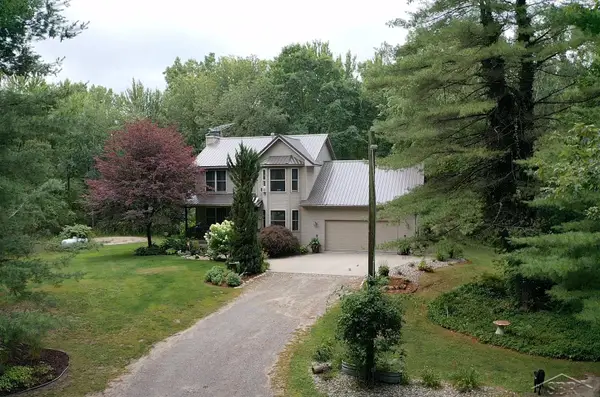 $295,900Active3 beds 3 baths1,744 sq. ft.
4073 Bernthal RD, Standish, MI 48658
MLS# 61050216580Listed by: BAY REALTY MICHIGAN


Protect your home and budget from life's surprises with an Assurant Home Warranty, backed by a partner that supports you through every step of homeownership. Explore Plans.
© 2023 - 2026 ERA Franchise Systems LLC. All rights reserved. ERA Franchise Systems LLC fully supports the principles of the Fair Housing Act and the Equal Opportunity Act. ERA, ERA Real Estate powered, and their respective logos are registered service marks of ERA Franchise Systems LLC. Each office is independently owned and operated.