
3501 E Evergreen Road Se, Stanton, MI 48888
Local realty services provided by:ERA Greater North Properties
3501 E Evergreen Road Se,Stanton, MI 48888
$263,755
- 3 Beds
- 1 Baths
- - sq. ft.
- Single family
- Sold
Listed by: tori l ensing
Office: five star real estate (greenv)
MLS#:26044931
Source:MI_MICHRIC
Sorry, we are unable to map this address
Price summary
- Price:$263,755
About this home
Completely remodeled ranch home on 2.8 acres. Main floor offers beautiful kitchen open to the dining room. Great sized walk-in pantry. 3 bedrooms and 1 full bathroom. All new flooring, paint, insulation, plumbing, electrical and mini-splits. New siding and metal roof. 30x40 pole barn with cement floor & electric. Schedule your private showing today!
Contact an agent
Home facts
- Year built:2003
- Listing ID #:26044931
- Added:43 day(s) ago
- Updated:October 08, 2026 at 07:56 AM
Rooms and interior
- Bedrooms:3
- Total bathrooms:1
- Full bathrooms:1
- Rooms Total:6
- Kitchen Description:Dishwasher, Microwave, Oven, Range, Refrigerator
- Basement:Yes
- Basement Description:Crawl Space
Structure and exterior
- Year built:2003
- Construction Materials:Vinyl Siding
Utilities
- Water:Well
Finances and disclosures
- Price:$263,755
- Tax amount:$1,392 (2026)
Features and amenities
- Laundry features:Washer
New listings near 3501 E Evergreen Road Se
 $199,900Active3 beds 2 baths2,102 sq. ft.
416 W Main Street, Stanton, MI 48888
MLS# 72026051316Listed by: EAGLE REALTY
 $249,900Active2 beds 1 baths1,620 sq. ft.
1569 S Sheridan Road, Stanton, MI 48888
MLS# 65026050078Listed by: 42 NORTH REALTY GROUP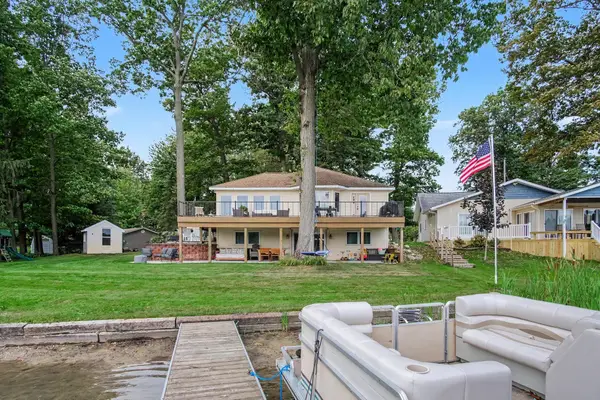 $515,000Active3 beds 2 baths2,241 sq. ft.
111 Maple Avenue, Stanton, MI 48888
MLS# 65026049661Listed by: LIVE LOCAL REALTY $219,900Pending3 beds 1 baths1,137 sq. ft.
134 E 1st Street, Stanton, MI 48888
MLS# 26049437Listed by: BELLABAY REALTY (NORTH) $425,000Active2 beds 2 baths1,260 sq. ft.
5518 N Plumb Road NW, Stanton, MI 48888
MLS# 72026048728Listed by: FIVE STAR REAL ESTATE (COURTLAND)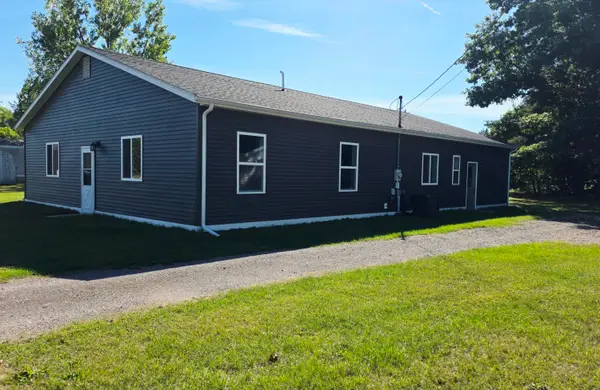 $299,000Active3 beds 1 baths1,440 sq. ft.
828 S Wicker Road SE, Stanton, MI 48888
MLS# 72026047693Listed by: FIVE STAR REAL ESTATE (E. DIVISION) $225,000Active4 beds 3 baths1,904 sq. ft.
205 S Lincoln Street, Stanton, MI 48888
MLS# 65026047351Listed by: FIVE STAR REAL ESTATE (STANTON) $185,000Pending3 beds 1 baths1,325 sq. ft.
417 W Main Street, Stanton, MI 48888
MLS# 26046391Listed by: KELLER WILLIAMS REALTY RIVERTOWN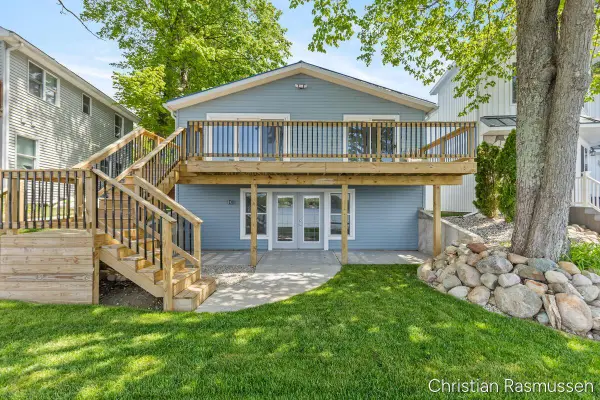 $495,000Active5 beds 2 baths3,026 sq. ft.
1025 Adams Street NW, Stanton, MI 48888
MLS# 72026043081Listed by: GREENRIDGE REALTY (GREENVILLE) $225,000Active23.47 Acres
V/L W Stanton, Stanton, MI 48888
MLS# 26042474Listed by: GREENRIDGE REALTY (GREENVL)


Protect your home and budget from life's surprises with an Assurant Home Warranty, backed by a partner that supports you through every step of homeownership. Explore Plans.
© 2023 - 2026 ERA Franchise Systems LLC. All rights reserved. ERA Franchise Systems LLC fully supports the principles of the Fair Housing Act and the Equal Opportunity Act. ERA, ERA Real Estate powered, and their respective logos are registered service marks of ERA Franchise Systems LLC. Each office is independently owned and operated.