
9689 Saint Ives Drive, Stanwood, MI 49346
Local realty services provided by:ERA Greater North Properties
9689 Saint Ives Drive,Stanwood, MI 49346
$699,900
- 4 Beds
- 3 Baths
- 2,825 sq. ft.
- Single family
- Active
Listed by: seth c lerg, kolina mako
Office: greenridge realty (caledonia)
MLS#:26035944
Source:MI_MICHRIC
Price summary
- Price:$699,900
- Price per sq. ft.:$405.03
- Monthly HOA dues:$74.17
About this home
Experience golf course living at its finest with this proposed new construction by LOYL Construction. Set on a premier 0.56-acre homesite with appx 120 feet of frontage along the 18th fairway of St. Ives Golf Course. This home offers beautiful west facing views and overlooks one of Michigan's premier golf destinations. Designed with everyday living in mind, the ranch floor plan features 1,728 finished square feet on the main level, including a bright open living area, gas fireplace, four-season sunroom, luxurious primary suite, second bedroom, and three-stall garage. The finished daylight lower level provides 1,097 additional finished square feet with two bedrooms, a full bath, and large family room. Located just steps from the St. Ives clubhouse, this property also includes all the benefits of Canadian Lakes ownership, including golf, all-sports lakes, beaches, boating, pools, fitness center, tennis, pickleball, dining, and miles of trails. Plans must be approve by Canadian Lakes HOA.
Contact an agent
Home facts
- Year built:2027
- Listing ID #:26035944
- Added:54 day(s) ago
- Updated:September 07, 2026 at 03:37 PM
Rooms and interior
- Bedrooms:4
- Total bathrooms:3
- Full bathrooms:3
- Rooms Total:8
- Basement:Yes
- Basement Description:Daylight
- Living area:2,825 sq. ft.
Heating and cooling
- Heating:Forced Air
- Central air:Yes
Structure and exterior
- Year built:2027
- Building area:2,825 sq. ft.
- Lot area:0.56 Acres
- Lot Features:Wooded
- Construction Materials:Vinyl Siding
Schools
- High school:Chippewa Hills High School
- Middle school:Chippewa Middle School
Utilities
- Water:Well
Finances and disclosures
- Price:$699,900
- Price per sq. ft.:$405.03
- Tax amount:$600 (2024)
Features and amenities
- Amenities:Beach Area, Boat Launch, Campground, Fitness Center, Golf Membership, Library, Meeting Room, Restaurant/Bar, Skiing, Storage
Parking
- Garage:Yes
- Garage spaces:3
New listings near 9689 Saint Ives Drive
- New
 $29,900Active9999 Acres
0 Vacant Land Bundle, Stanwood, MI 49346
MLS# 26047346Listed by: COLDWELL BANKER LAKES REALTY - New
 $24,999Active1.08 Acres
9750 Stony Creek Court, Stanwood, MI 49346
MLS# 26047292Listed by: GREEN REAL ESTATE - New
 $9,950Active0.65 Acres
8975 Edgewater Drive, Stanwood, MI 49346
MLS# 26047261Listed by: BIG RAPIDS REALTY - New
 $425,000Active2 beds 1 baths1,380 sq. ft.
9871 7 Mile Road, Stanwood, MI 49346
MLS# 26047004Listed by: WHITE PICKET REAL ESTATE - New
 $520,000Active5 beds 3 baths1,636 sq. ft.
6714 Beechnut Court #204, Stanwood, MI 49346
MLS# 26046925Listed by: COLDWELL BANKER LAKES REALTY - New
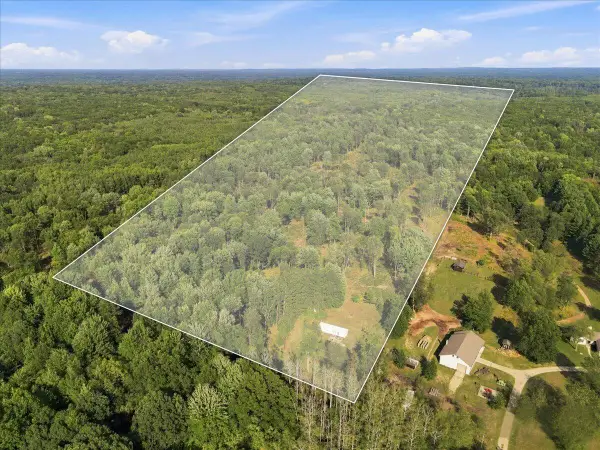 $325,000Active55 Acres
9310 140th Avenue, Stanwood, MI 49346
MLS# 26046792Listed by: AMPLIFIED REAL ESTATE - New
 $775,000Active3 beds 3 baths2,258 sq. ft.
7060 Southwest Drive, Stanwood, MI 49346
MLS# 26046703Listed by: CENTURY 21 WHITE HOUSE REALTY - New
 $8,900Active0.32 Acres
7404 Regency Lane #LOT 183, Stanwood, MI 49346
MLS# 26046053Listed by: COLDWELL BANKER LAKES REALTY - New
 $280,000Active4 beds 2 baths2,030 sq. ft.
9823 N Calgary Drive, Stanwood, MI 49346
MLS# 26045911Listed by: COLDWELL BANKER LAKES REALTY - New
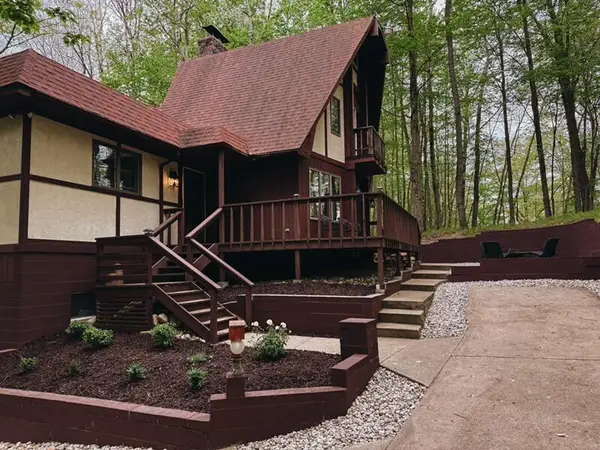 $399,900Active4 beds 3 baths2,186 sq. ft.
9550 Pere Marquette Drive, Stanwood, MI 49346
MLS# 201842459Listed by: REAL BROKER LLC - PETOSKEY


Protect your home and budget from life's surprises with an Assurant Home Warranty, backed by a partner that supports you through every step of homeownership. Explore Plans.
© 2023 - 2026 ERA Franchise Systems LLC. All rights reserved. ERA Franchise Systems LLC fully supports the principles of the Fair Housing Act and the Equal Opportunity Act. ERA, ERA Real Estate powered, and their respective logos are registered service marks of ERA Franchise Systems LLC. Each office is independently owned and operated.