
12050 15 Mile Road #31, Sterling Heights, MI 48312
Local realty services provided by:ERA Prime Real Estate Group
12050 15 Mile Road #31,Sterlingheights, MI 48312
$99,000
- 1 Beds
- 1 Baths
- 704 sq. ft.
- Single family
- Active
Listed by: erica skapyak
Office: jwh real estate llc.
MLS#:20261055265
Source:MI_REALCOMP
Price summary
- Price:$99,000
- Price per sq. ft.:$140.63
- Monthly HOA dues:$275
About this home
Welcome home to this beautifully remodeled 1- bedroom UPPER unit condo in the highly sought-after Fairway Greens Condominiums! UNIT IS IN BUILDING C-1 Completely updated in 2026, this is move in ready home offers a bright, modern interior with spacious living area and stylish finishes throughout. The generously sized bedroom features multiple closets providing exceptional storage ,Enjoy the convenience of your own private basement with dedicated laundry and additional storage space. Residents of Fairway Greens also enjoy access to a community clubhouse and inground pool, all within a well-maintained community conveniently located near shopping, dining, golf course less than a mile away, An excellent opportunity for first-buyers, downsizers, or anyone seeking easy living in Sterling Heights. Private balcony and generous amount of storage in unit. Don't miss this one, schedule your private showing today!
Contact an agent
Home facts
- Year built:1971
- Listing ID #:20261055265
- Added:3 day(s) ago
- Updated:July 21, 2026 at 10:06 AM
Rooms and interior
- Bedrooms:1
- Total bathrooms:1
- Full bathrooms:1
- Rooms Total:3
- Basement Description:Private, Unfinished
- Living area:704 sq. ft.
Heating and cooling
- Cooling:Central Air
- Heating:Forced Air, Natural Gas
Structure and exterior
- Year built:1971
- Building area:704 sq. ft.
- Architectural Style:Raised Ranch
- Construction Materials:Brick
- Exterior Features:Terrace
- Foundation Description:Basement, Poured
- Levels:Two
Utilities
- Water:Public
- Sewer:Public Sewer
Finances and disclosures
- Price:$99,000
- Price per sq. ft.:$140.63
- Tax amount:$1,043
Features and amenities
- Appliances:Dishwasher, Dryer, Free Standing Gas Range, Free Standing Refrigerator, Microwave, Washer
- Pool features:Community
Parking
- Parking description:Carport, No Garage, Parking Lot

New listings near 12050 15 Mile Road #31
- Open Sat, 12 to 2pmNew
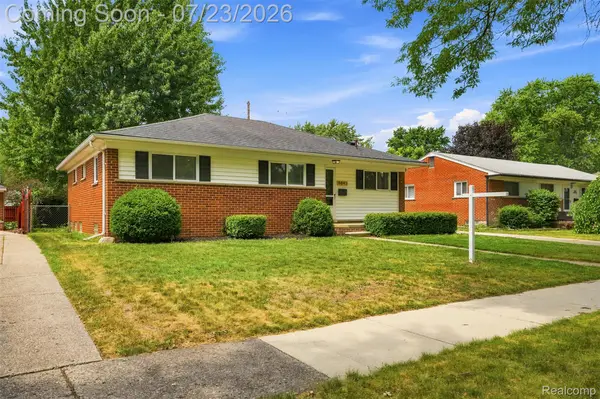 $329,999Active3 beds 2 baths2,420 sq. ft.
8843 Headley Drive, SterlingHeights, MI 48314
MLS# 20261051437Listed by: GOLDEN KEY REALTY GROUP LLC - New
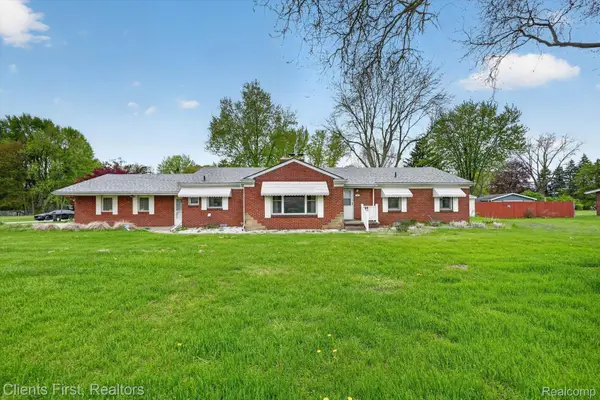 $360,000Active3 beds 2 baths1,850 sq. ft.
11000 Clinton River Road, SterlingHeights, MI 48314
MLS# 20261056010Listed by: CLIENTS FIRST, REALTORS - New
 $320,000Active3 beds 2 baths2,556 sq. ft.
4051 Dickson Drive, SterlingHeights, MI 48310
MLS# 20261055866Listed by: WASIM INTERNATIONAL REALTY - New
 $349,900Active3 beds 2 baths1,407 sq. ft.
11551 Creekside Court, SterlingHeights, MI 48312
MLS# 20261055347Listed by: EPIQUE REALTY - New
 $300,000Active4 beds 2 baths1,728 sq. ft.
14122 Mary Grove DR, SterlingHeights, MI 48313
MLS# 58050215460Listed by: EPIQUE INC. - New
 $140,000Active2 beds 2 baths884 sq. ft.
14211 Ivanhoe Drive, SterlingHeights, MI 48312
MLS# 20261055414Listed by: TOP AGENT REALTY - New
 $384,900Active4 beds 3 baths3,392 sq. ft.
34398 Greentrees Road, SterlingHeights, MI 48312
MLS# 20261052375Listed by: AMIN REALTY - New
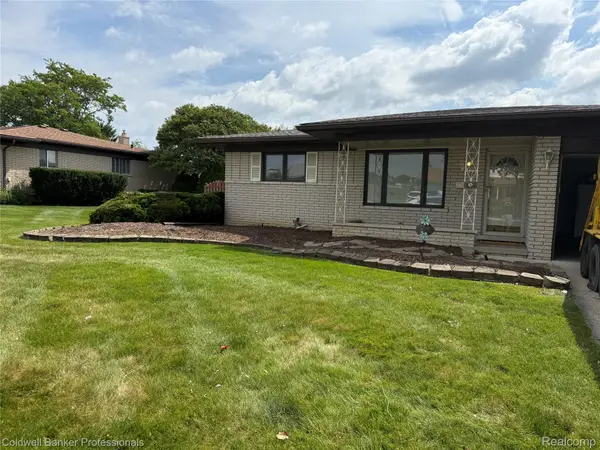 $369,900Active3 beds 3 baths2,640 sq. ft.
36544 Thomas Drive, SterlingHeights, MI 48312
MLS# 20261051227Listed by: COLDWELL BANKER PROFESSIONALS-BIRM - New
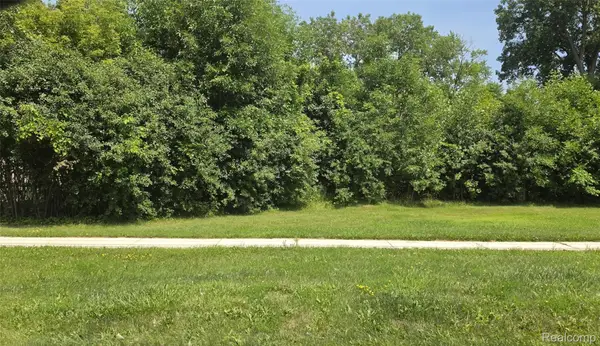 $174,900Active0.9 Acres
39668 Dequindre Road, SterlingHeights, MI 48310
MLS# 20261055600Listed by: ESOTERIC REALTY LLC - New
 $339,900Active1.8 Acres
39648 Dequindre Road, SterlingHeights, MI 48310
MLS# 20261055603Listed by: ESOTERIC REALTY LLC


Protect your home and budget from life's surprises with an Assurant Home Warranty, backed by a partner that supports you through every step of homeownership. Explore Plans.
© 2023 - 2026 ERA Franchise Systems LLC. All rights reserved. ERA Franchise Systems LLC fully supports the principles of the Fair Housing Act and the Equal Opportunity Act. ERA, ERA Real Estate powered, and their respective logos are registered service marks of ERA Franchise Systems LLC. Each office is independently owned and operated.