
13900 Camelot Drive #84, Sterling Heights, MI 48312
Local realty services provided by:ERA Prime Real Estate Group
13900 Camelot Drive #84,Sterlingheights, MI 48312
- 2 Beds
- 2 Baths
- - sq. ft.
- Single family
- Sold
Listed by: jan dijkers
Office: berkshire hathaway homeservices the loft warehouse
MLS#:20261043469
Source:MI_REALCOMP
Sorry, we are unable to map this address
Price summary
- Price:
- Monthly HOA dues:$338
About this home
Priced for potential, this Sterling Heights condominium offers a rare combination of affordability, community amenities, and the opportunity to build equity through simple cosmetic updates. Whether you're searching for a place to call home or looking to expand your investment portfolio, this 2-bedroom condominium offers a practical layout, community amenities, and the chance to build equity at an accessible price point. Inside, the spacious living area opens to a private balcony overlooking the landscaped courtyard, creating a comfortable space to relax or enjoy your morning coffee. The kitchen offers an open feel with ample room for everyday cooking and entertaining. Designed for convenience, the floor plan features two separate lavatories connected by a shared bath, providing functionality similar to having two bathrooms and making busy mornings easier. Additional features include a private basement storage and laundry room, and dedicated parking. Residents enjoy access to a community pool, clubhouse, and well-maintained grounds. Conveniently located near shopping, dining, parks, medical facilities, and major roadways, this condominium combines affordability, flexibility, and long-term potential in one of Sterling Heights' most convenient locations. HOA dues include gas and water. Includes an assigned carport space and surface parking space. Investor-friendly community with no rental caps. Owners responsible for $125 annual fee for carport maintenance if they choose to use the carport, and $125 annual fee if the property is used for a rental....
Contact an agent
Home facts
- Year built:1972
- Listing ID #:20261043469
- Added:38 day(s) ago
- Updated:July 21, 2026 at 08:58 PM
Rooms and interior
- Bedrooms:2
- Total bathrooms:2
- Full bathrooms:1
- Half bathrooms:1
- Rooms Total:6
- Basement Description:Unfinished
Heating and cooling
- Cooling:Central Air
- Heating:Forced Air, Natural Gas
Structure and exterior
- Roof:Asphalt
- Year built:1972
- Architectural Style:Common Entry Building
- Construction Materials:Brick
- Exterior Features:Balcony, Grounds Maintenance, Lighting
- Foundation Description:Basement, Poured
- Levels:One
Utilities
- Water:Public
- Sewer:Public Sewer
Finances and disclosures
- Price:
- Tax amount:$2,585
Features and amenities
- Appliances:Dishwasher, Dryer, Exhaust Fan, Free Standing Gas Range, Free Standing Refrigerator
- Laundry features:Gas Dryer Hookup, Laundry Room, Washer Hookup
- Pool features:Community, In Ground
Parking
- Parking description:Carport, No Garage

New listings near 13900 Camelot Drive #84
- New
 $624,990Active4 beds 3 baths2,508 sq. ft.
37183 Curwood DR, SterlingHeights, MI 48310
MLS# 58050215694Listed by: GULA GROUP LLC - New
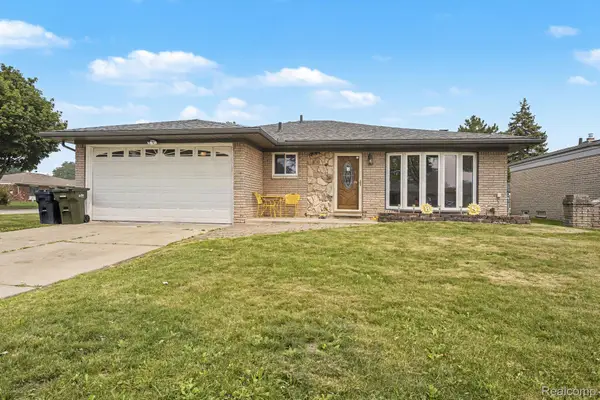 $360,000Active3 beds 3 baths2,924 sq. ft.
37400 Hacker Drive, SterlingHeights, MI 48310
MLS# 20261054907Listed by: THE AGENCY OF GATEWAY - Open Sat, 1 to 3pmNew
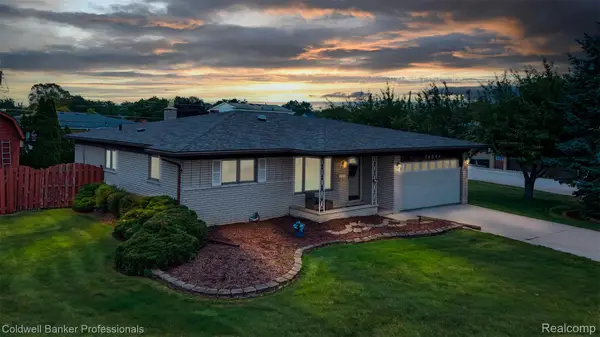 $355,000Active3 beds 3 baths2,640 sq. ft.
36544 Thomas Drive, SterlingHeights, MI 48312
MLS# 20261056220Listed by: COLDWELL BANKER PROFESSIONALS-BIRM - New
 $399,900Active4 beds 2 baths2,418 sq. ft.
34294 Maple Lane Drive, SterlingHeights, MI 48312
MLS# 20261056180Listed by: INSIGNIA REALTY LLC - Open Sat, 12 to 2pmNew
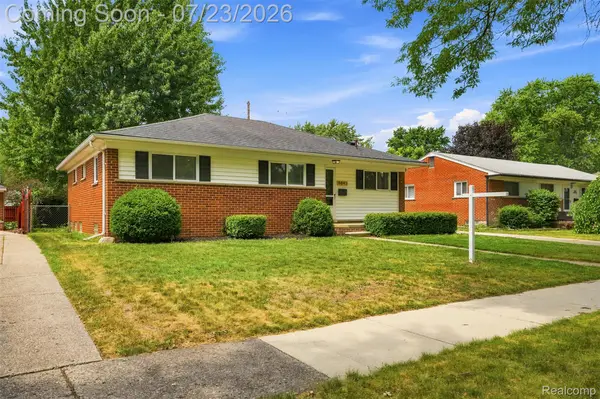 $329,999Active3 beds 2 baths2,420 sq. ft.
8843 Headley Drive, SterlingHeights, MI 48314
MLS# 20261051437Listed by: GOLDEN KEY REALTY GROUP LLC - Open Sat, 10am to 12pmNew
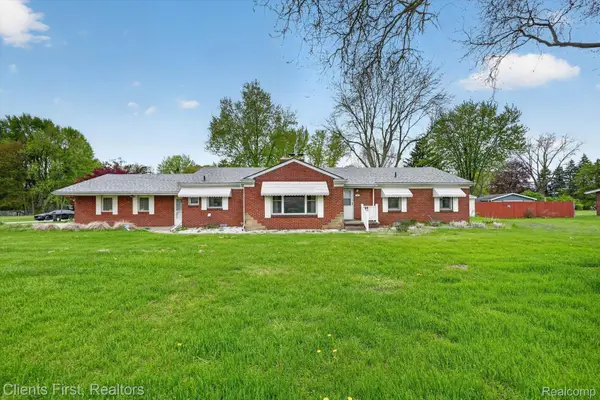 $360,000Active3 beds 2 baths1,850 sq. ft.
11000 Clinton River Road, SterlingHeights, MI 48314
MLS# 20261056010Listed by: CLIENTS FIRST, REALTORS - New
 $320,000Active3 beds 2 baths2,556 sq. ft.
4051 Dickson Drive, SterlingHeights, MI 48310
MLS# 20261055866Listed by: WASIM INTERNATIONAL REALTY - New
 $349,900Active3 beds 2 baths1,407 sq. ft.
11551 Creekside Court, SterlingHeights, MI 48312
MLS# 20261055347Listed by: EPIQUE REALTY - Open Sun, 12 to 2pmNew
 $300,000Active4 beds 2 baths1,728 sq. ft.
14122 Mary Grove DR, SterlingHeights, MI 48313
MLS# 58050215460Listed by: EPIQUE INC. - New
 $140,000Active2 beds 2 baths884 sq. ft.
14211 Ivanhoe Drive, SterlingHeights, MI 48312
MLS# 20261055414Listed by: TOP AGENT REALTY


Protect your home and budget from life's surprises with an Assurant Home Warranty, backed by a partner that supports you through every step of homeownership. Explore Plans.
© 2023 - 2026 ERA Franchise Systems LLC. All rights reserved. ERA Franchise Systems LLC fully supports the principles of the Fair Housing Act and the Equal Opportunity Act. ERA, ERA Real Estate powered, and their respective logos are registered service marks of ERA Franchise Systems LLC. Each office is independently owned and operated.