
3023 Serra DR, Sterling Heights, MI 48310
Local realty services provided by:ERA Prime Real Estate Group
3023 Serra DR,Sterlingheights, MI 48310
$284,900
- 3 Beds
- 2 Baths
- 1,488 sq. ft.
- Single family
- Active
Listed by: julian llera
Office: realty executives home towne shelby
MLS#:58050226812
Source:MI_REALCOMP
Price summary
- Price:$284,900
- Price per sq. ft.:$191.47
About this home
OPEN HOUSE Nov 7 from Noon to 2pm. This well updated home brings it all together, comfortable layout & improvements throughout. Step inside to a bright, welcoming living room with hardwood floors and large windows that fill the space with natural light. The spacious kitchen features updated cabinetry, tile flooring, stainless steel appliances, and room for everyday dining, with a sliding door leading directly to the backyard patio. The Great room offers exposed wood ceiling beams and a comfortable setting for movie nights, entertaining, or simply relaxing. Both full bathrooms have been updated, including a beautifully remodeled main bathroom featuring a double vanity and large tiled shower with glass doors. Fresh interior paint, replacement windows throughout much of the home, newer furnace, central air conditioning, and water heater add to the appeal. The electrical panel was updated and is wired to accommodate a whole-house generator. Outside, a spacious backyard featuring a large paver patio and covered gazebo, creating inviting areas for outdoor dining, grilling, and relaxing. Long driveway leads to a detached two-car garage with additional parking and storage. Come see for yourself what makes this home worth a closer look....
Contact an agent
Home facts
- Year built:1960
- Subdivision & Development:TARRYTON # 02
- Listing ID #:58050226812
- Added:8 day(s) ago
- Updated:November 13, 2026 at 11:11 AM
Rooms and interior
- Bedrooms:3
- Total bathrooms:2
- Full bathrooms:2
- Rooms Total:7
- Living area:1,488 sq. ft.
Heating and cooling
- Cooling:Ceiling Fans, Central Air
- Heating:Forced Air, Natural Gas
Structure and exterior
- Year built:1960
- Building area:1,488 sq. ft.
- Lot area:0.21 Acres
- Construction Materials:Brick
- Exterior Features:Patio, Porch
- Foundation Description:Crawl Space, Slab
- Levels:Tri-Level
Utilities
- Water:Public
- Sewer:Public Sewer
Finances and disclosures
- Price:$284,900
- Price per sq. ft.:$191.47
- Tax amount:$2,637
Features and amenities
- Appliances:Dishwasher, Dryer, Microwave, Oven, Range, Refrigerator
Parking
- Parking description:Detached, Electricity In Garage, Two and Half Car Garage
- Garage spaces:2.5

New listings near 3023 Serra DR
- Open Sat, 12 to 2pmNew
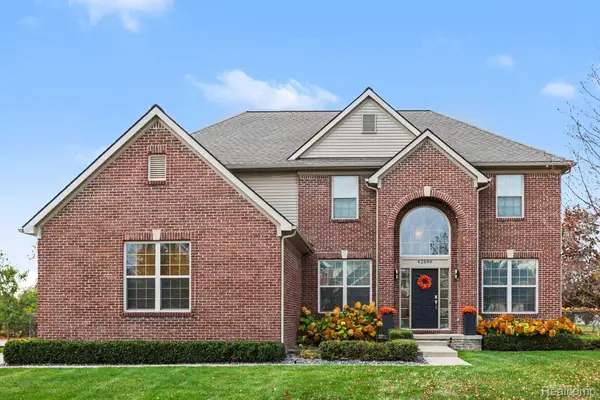 $600,000Active4 beds 4 baths4,062 sq. ft.
42599 Plum LN, SterlingHeights, MI 48314
MLS# 20261091709Listed by: @PROPERTIES CHRISTIE'S INT'L R.E. ROYAL OAK - New
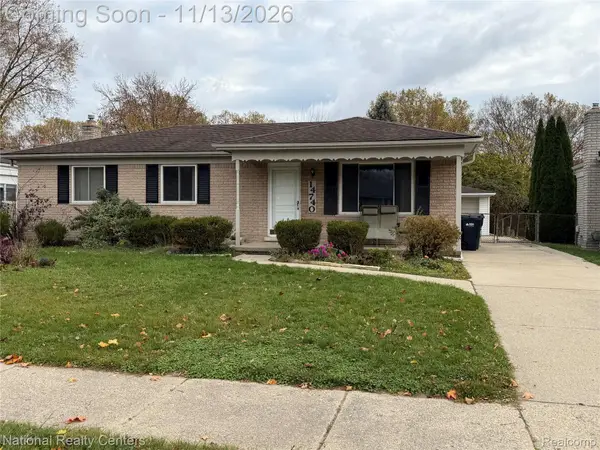 $299,999Active3 beds 2 baths2,454 sq. ft.
14740 Alma DR, SterlingHeights, MI 48313
MLS# 20261091797Listed by: NATIONAL REALTY CENTERS, INC - Open Sat, 12 to 4pmNew
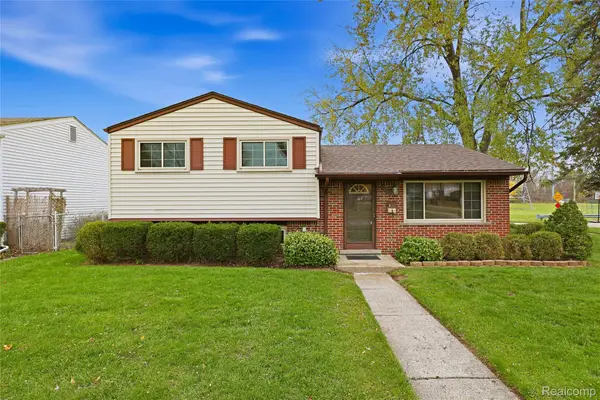 $275,000Active3 beds 2 baths2,208 sq. ft.
41108 Paign DR, SterlingHeights, MI 48313
MLS# 20261089559Listed by: RE/MAX NOIRE - Open Sat, 12 to 2pmNew
 $899,539Active4 beds 3 baths3,167 sq. ft.
4075 Blossom DR, SterlingHeights, MI 48314
MLS# 20261091677Listed by: EXP REALTY - THE BAS GROUP - New
 $205,000Active2 beds 1 baths1,046 sq. ft.
4548 Berkshire DR, SterlingHeights, MI 48314
MLS# 20261091520Listed by: COMMUNITY CHOICE REALTY INC - New
 $269,900Active3 beds 2 baths1,877 sq. ft.
33484 Brownlea DR, SterlingHeights, MI 48312
MLS# 20261091322Listed by: BERKSHIRE HATHAWAY HOMESERVICES KEE REALTY SCS - New
 $269,900Active3 beds 2 baths2,118 sq. ft.
35661 Malibu DR, SterlingHeights, MI 48312
MLS# 20261091444Listed by: KELLER WILLIAMS PAINT CREEK - Open Sat, 12 to 2pmNew
 $279,900Active3 beds 2 baths1,712 sq. ft.
12730 Denoter DR, SterlingHeights, MI 48313
MLS# 20261090721Listed by: KELLER WILLIAMS PAINT CREEK - New
 $349,900Active5 beds 3 baths2,080 sq. ft.
12365 Mair DR, SterlingHeights, MI 48313
MLS# 20261082326Listed by: SWITCH REALTY, LLC - Open Sun, 1 to 3pmNew
 $550,000Active4 beds 3 baths2,647 sq. ft.
3722 Tymber Ridge CT, SterlingHeights, MI 48314
MLS# 20261090311Listed by: REAL ESTATE ONE-ROCHESTER


Protect your home and budget from life's surprises with an Assurant Home Warranty, backed by a partner that supports you through every step of homeownership. Explore Plans.
© 2023 - 2026 ERA Franchise Systems LLC. All rights reserved. ERA Franchise Systems LLC fully supports the principles of the Fair Housing Act and the Equal Opportunity Act. ERA, ERA Real Estate powered, and their respective logos are registered service marks of ERA Franchise Systems LLC. Each office is independently owned and operated.