
33868 Monterra Lane, Sterling Heights, MI 48312
Local realty services provided by:ERA Prime Real Estate Group
33868 Monterra Lane,Sterlingheights, MI 48312
$524,999
- 4 Beds
- 3 Baths
- 3,616 sq. ft.
- Single family
- Active
Listed by: syed yaheya
Office: wasim international realty
MLS#:20261037302
Source:MI_REALCOMP
Price summary
- Price:$524,999
- Price per sq. ft.:$145.19
- Monthly HOA dues:$16.67
About this home
Beautifully maintained and very spacious 4-bedroom, 3-bath home in desirable Sterling Heights! This move-in-ready home features a large family room with a cozy natural gas fireplace, convenient first-floor laundry, and an impressive open staircase showcase. The spacious primary suite offers a private master bath with a jetted tub and large closets.
Freshly painted throughout with new lighting, this home shines with pride of ownership. The finished basement includes a beautiful second kitchen with a range hood, perfect for entertaining, extended family, or additional living space. The basement is also plumbed for an additional bathroom.
Enjoy the attached two-car garage, a beautifully maintained backyard, and a nice deck ideal for relaxing or entertaining guests. Major updates include a newer roof (3 years old), along with furnace, central air, and hot water tank all updated approximately 5 years ago.
This exceptional home offers space, comfort, and updates throughout in a great Sterling Heights location!...
Contact an agent
Home facts
- Year built:2003
- Listing ID #:20261037302
- Added:60 day(s) ago
- Updated:July 21, 2026 at 10:06 AM
Rooms and interior
- Bedrooms:4
- Total bathrooms:3
- Full bathrooms:2
- Half bathrooms:1
- Rooms Total:9
- Basement Description:Partially Finished
- Living area:3,616 sq. ft.
Heating and cooling
- Cooling:Ceiling Fans, Central Air
- Heating:Forced Air, Natural Gas
Structure and exterior
- Year built:2003
- Building area:3,616 sq. ft.
- Lot area:0.24 Acres
- Architectural Style:Bungalow
- Construction Materials:Brick, Vinyl Siding
- Foundation Description:Basement, Block, Brick Mortar, Sump Pump
- Levels:Two
Utilities
- Water:Public, Water at Street
- Sewer:Public Sewer, Sewer at Street
Finances and disclosures
- Price:$524,999
- Price per sq. ft.:$145.19
- Tax amount:$9,194
Features and amenities
- Appliances:Dishwasher, Dryer, Range Hood, Washer, Washer Dryer All in One
Parking
- Parking description:Attached, Two Car Garage
- Garage spaces:2

New listings near 33868 Monterra Lane
- Open Sat, 12 to 2pmNew
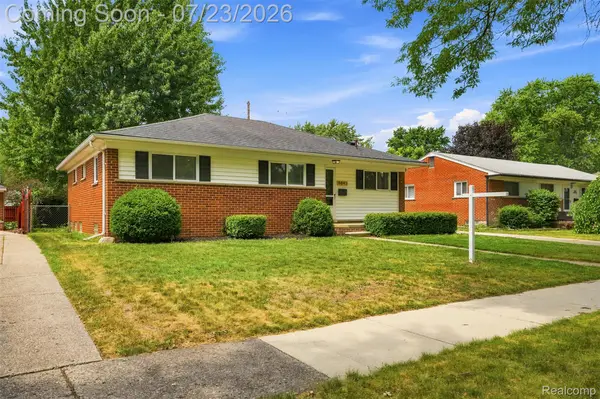 $329,999Active3 beds 2 baths2,420 sq. ft.
8843 Headley Drive, SterlingHeights, MI 48314
MLS# 20261051437Listed by: GOLDEN KEY REALTY GROUP LLC - New
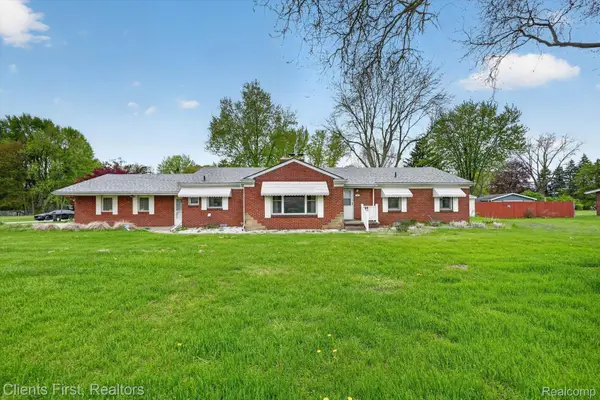 $360,000Active3 beds 2 baths1,850 sq. ft.
11000 Clinton River Road, SterlingHeights, MI 48314
MLS# 20261056010Listed by: CLIENTS FIRST, REALTORS - New
 $320,000Active3 beds 2 baths2,556 sq. ft.
4051 Dickson Drive, SterlingHeights, MI 48310
MLS# 20261055866Listed by: WASIM INTERNATIONAL REALTY - New
 $349,900Active3 beds 2 baths1,407 sq. ft.
11551 Creekside Court, SterlingHeights, MI 48312
MLS# 20261055347Listed by: EPIQUE REALTY - New
 $300,000Active4 beds 2 baths1,728 sq. ft.
14122 Mary Grove DR, SterlingHeights, MI 48313
MLS# 58050215460Listed by: EPIQUE INC. - New
 $140,000Active2 beds 2 baths884 sq. ft.
14211 Ivanhoe Drive, SterlingHeights, MI 48312
MLS# 20261055414Listed by: TOP AGENT REALTY - New
 $384,900Active4 beds 3 baths3,392 sq. ft.
34398 Greentrees Road, SterlingHeights, MI 48312
MLS# 20261052375Listed by: AMIN REALTY - New
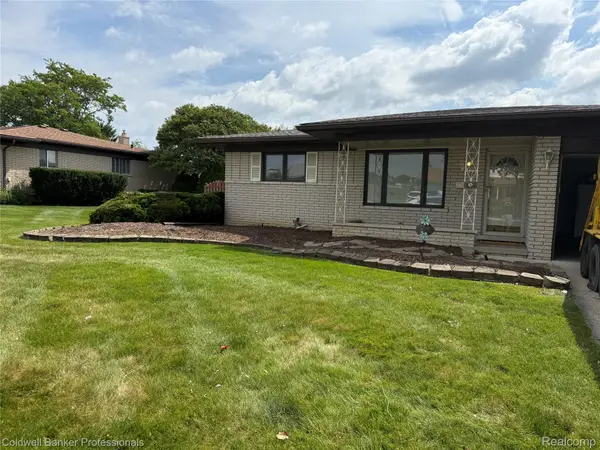 $369,900Active3 beds 3 baths2,640 sq. ft.
36544 Thomas Drive, SterlingHeights, MI 48312
MLS# 20261051227Listed by: COLDWELL BANKER PROFESSIONALS-BIRM - New
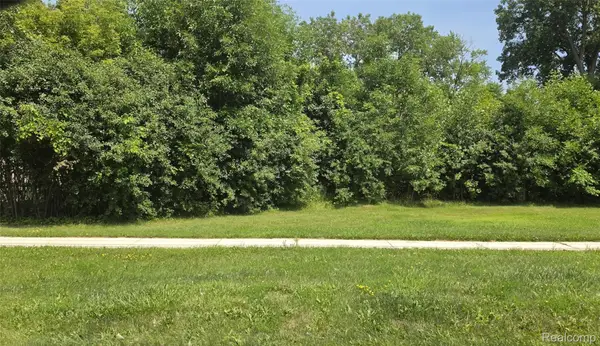 $174,900Active0.9 Acres
39668 Dequindre Road, SterlingHeights, MI 48310
MLS# 20261055600Listed by: ESOTERIC REALTY LLC - New
 $339,900Active1.8 Acres
39648 Dequindre Road, SterlingHeights, MI 48310
MLS# 20261055603Listed by: ESOTERIC REALTY LLC


Protect your home and budget from life's surprises with an Assurant Home Warranty, backed by a partner that supports you through every step of homeownership. Explore Plans.
© 2023 - 2026 ERA Franchise Systems LLC. All rights reserved. ERA Franchise Systems LLC fully supports the principles of the Fair Housing Act and the Equal Opportunity Act. ERA, ERA Real Estate powered, and their respective logos are registered service marks of ERA Franchise Systems LLC. Each office is independently owned and operated.