
34452 Esper Drive, Sterling Heights, MI 48312
Local realty services provided by:ERA Prime Real Estate Group
Listed by: valerie spicer
Office: rush realty
MLS#:20261054782
Source:MI_REALCOMP
Price summary
- Price:$329,500
- Price per sq. ft.:$132.17
About this home
Welcome to this sharp Sterling Heights brick ranch! This very well-maintained home backs up to Maple Lane golf course. Features include formal living room, beautiful hardwood floors, freshly painted neutral colors and open floor plan from kitchen to family room. Cozy up to the fireplace or walk out the door wall to the patio to entertain. Kitchen has brand new counters and stainless-steel fridge. Full bathroom is nicely updated and all bedrooms are spacious with ample closet space. In the basement you will find plenty of additional living space that works well for a work out area or rec room. There is plenty of storage in the basement, as well a large laundry area and plumbing is in place for an additional bath. Garage has been freshly painted and there is a mud room and 1/2 bath directly off the garage. Conveniently close to major roads and freeways, as well as shopping centers and schools. This is a must see!
Contact an agent
Home facts
- Year built:1968
- Listing ID #:20261054782
- Added:3 day(s) ago
- Updated:July 21, 2026 at 10:06 AM
Rooms and interior
- Bedrooms:3
- Total bathrooms:2
- Full bathrooms:2
- Rooms Total:11
- Basement Description:Full, Partially Finished
- Living area:2,493 sq. ft.
Heating and cooling
- Cooling:Central Air
- Heating:Forced Air, Natural Gas
Structure and exterior
- Roof:Asphalt
- Year built:1968
- Building area:2,493 sq. ft.
- Lot area:0.22 Acres
- Architectural Style:Ranch
- Construction Materials:Brick
- Exterior Features:Covered, Lighting, Patio, Porch
- Foundation Description:Basement, Poured
- Levels:One
Utilities
- Water:Public
- Sewer:Public Sewer
Finances and disclosures
- Price:$329,500
- Price per sq. ft.:$132.17
- Tax amount:$5,295
Features and amenities
- Laundry features:Laundry Room
- Amenities:High Speed Internet
Parking
- Parking description:Attached, Two Car Garage
- Garage spaces:2

New listings near 34452 Esper Drive
- New
 $399,900Active4 beds 2 baths2,418 sq. ft.
34294 Maple Lane Drive, SterlingHeights, MI 48312
MLS# 20261056180Listed by: INSIGNIA REALTY LLC - Open Sat, 12 to 2pmNew
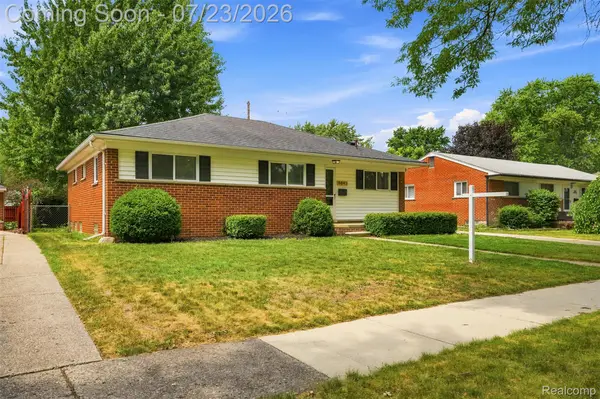 $329,999Active3 beds 2 baths2,420 sq. ft.
8843 Headley Drive, SterlingHeights, MI 48314
MLS# 20261051437Listed by: GOLDEN KEY REALTY GROUP LLC - New
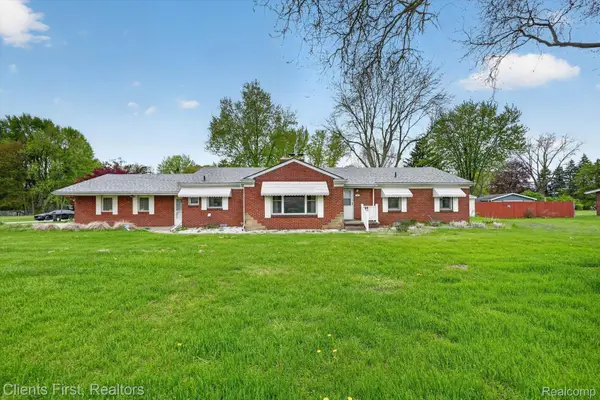 $360,000Active3 beds 2 baths1,850 sq. ft.
11000 Clinton River Road, SterlingHeights, MI 48314
MLS# 20261056010Listed by: CLIENTS FIRST, REALTORS - New
 $320,000Active3 beds 2 baths2,556 sq. ft.
4051 Dickson Drive, SterlingHeights, MI 48310
MLS# 20261055866Listed by: WASIM INTERNATIONAL REALTY - New
 $349,900Active3 beds 2 baths1,407 sq. ft.
11551 Creekside Court, SterlingHeights, MI 48312
MLS# 20261055347Listed by: EPIQUE REALTY - New
 $300,000Active4 beds 2 baths1,728 sq. ft.
14122 Mary Grove DR, SterlingHeights, MI 48313
MLS# 58050215460Listed by: EPIQUE INC. - New
 $140,000Active2 beds 2 baths884 sq. ft.
14211 Ivanhoe Drive, SterlingHeights, MI 48312
MLS# 20261055414Listed by: TOP AGENT REALTY - New
 $384,900Active4 beds 3 baths3,392 sq. ft.
34398 Greentrees Road, SterlingHeights, MI 48312
MLS# 20261052375Listed by: AMIN REALTY - New
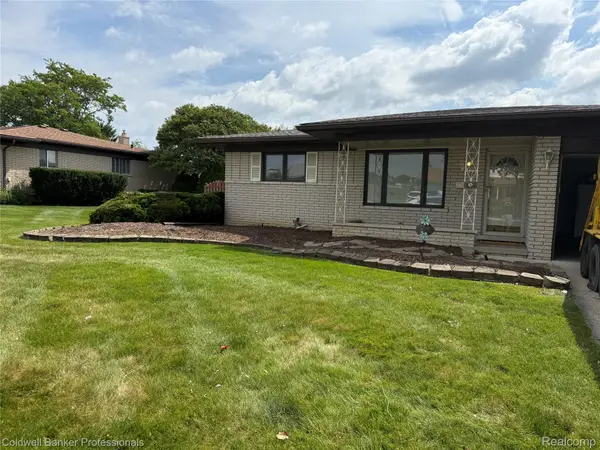 $369,900Active3 beds 3 baths2,640 sq. ft.
36544 Thomas Drive, SterlingHeights, MI 48312
MLS# 20261051227Listed by: COLDWELL BANKER PROFESSIONALS-BIRM - New
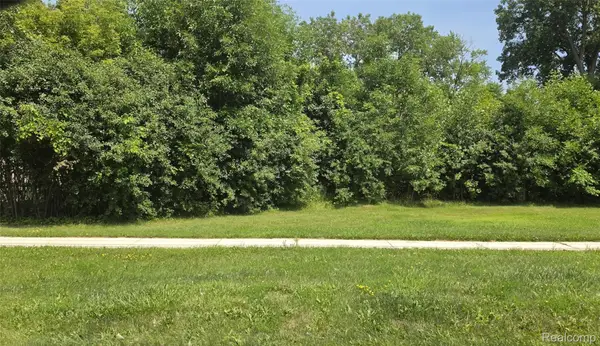 $174,900Active0.9 Acres
39668 Dequindre Road, SterlingHeights, MI 48310
MLS# 20261055600Listed by: ESOTERIC REALTY LLC


Protect your home and budget from life's surprises with an Assurant Home Warranty, backed by a partner that supports you through every step of homeownership. Explore Plans.
© 2023 - 2026 ERA Franchise Systems LLC. All rights reserved. ERA Franchise Systems LLC fully supports the principles of the Fair Housing Act and the Equal Opportunity Act. ERA, ERA Real Estate powered, and their respective logos are registered service marks of ERA Franchise Systems LLC. Each office is independently owned and operated.