
35105 Wellston Avenue, Sterling Heights, MI 48312
Local realty services provided by:ERA Prime Real Estate Group
35105 Wellston Avenue,Sterlingheights, MI 48312
- 4 Beds
- 4 Baths
- - sq. ft.
- Single family
- Sold
Listed by: ali nasser
Office: keller williams legacy
MLS#:20261048132
Source:MI_REALCOMP
Sorry, we are unable to map this address
Price summary
- Price:
About this home
WELCOME TO 35105 WELLSTON AVENUE! A RARE OPPORTUNITY TO OWN A COMPLETELY RENOVATED, LUXURY TURNKEY RANCH WHERE NO DETAIL HAS BEEN OVERLOOKED. OFFERING OVER 1,900 SQFT. OF BEAUTIFULLY FINISHED LIVING SPACE, THIS STUNNING HOME FEATURES 4 BEDROOMS, 4 FULL BATHROOMS, A 2-CAR ATTACHED GARAGE, AND THOUSANDS INVESTED IN HIGH-END UPGRADES INSIDE AND OUT. EVERY INCH OF THIS HOME HAS BEEN THOUGHTFULLY TRANSFORMED, FROM MECHANICALS TO THE DESIGNER FINISHES. ALL MAJOR UPDATES HAVE BEEN COMPLETED, INCLUDING A NEW ROOF, FURNACE, CENTRAL AIR, WATER HEATER, UPDATED VINYL WINDOWS, AND ALL NEW EXTERIOR CONCRETE. OFFERING THE PERFECT COMBINATION OF LUXURY, QUALITY, AND PEACE OF MIND. THE OPEN CONCEPT FLOOR PLAN FEATURES SOARING VAULTED CEILINGS, RECESSED LIGHTING THROUGHOUT, A STUNNING FIREPLACE, AND A SHOW STOPPING CHEF'S KITCHEN COMPLETE WITH PREMIUM APPLIANCES, CUSTOM CABINETRY, QUARTZ COUNTERTOPS, AND AN OVERSIZED ISLAND. THE SPACIOUS PRIMARY SUITE OFFERS A BEAUTIFULLY RENOVATED EN-SUITE BATH AND A CUSTOM WALK-IN CLOSET, WHILE THE CONVENIENT MAIN-FLOOR LAUNDRY ROOM AND ABUNDANT STORAGE ADD EVERYDAY FUNCTIONALITY. THE FULLY FINISHED BASEMENT NEARLY DOUBLES YOUR LIVING SPACE AND IS DESIGNED FOR BOTH ENTERTAINING AND MULTI-GENERATIONAL LIVING, FEATURING A SECOND FULLY EQUIPPED CHEF'S KITCHEN, EXPANSIVE LIVING AREA, A FULL BATHROOM, A TRUE FOURTH BEDROOM WITH AN EGRESS WINDOW, PLUS AN ADDITIONAL FLEX ROOM THAT CAN EASILY SERVE AS A GUEST ROOM, HOME OFFICE, OR GYM. ADDITIONAL FEATURES INCLUDE A BATTERY BACKUP SUMP PUMP AND GENEROUS STORAGE THROUGHOUT. ENJOY YEAR-ROUND COMFORT IN THE HEATED AND COOLED FOUR SEASON ROOM WITH SKYLIGHTS AND WALLS OF WINDOWS OVERLOOKING THE BEAUTIFULLY LANDSCAPED BACKYARD. STEP OUTSIDE TO A PRIVATE OASIS FEATURING ALL NEW CONCRETE PATIO, LARGE COVERED GAZEBO, AND A FULLY FENCED YARD DESIGNED FOR RELAXING OR ENTERTAINING. THIS IS A TRUE MOVE-IN-READY HOME WHERE EVERY MAJOR UPGRADE HAS ALREADY BEEN COMPLETED. SETTLE IN, AND ENJOY LUXURY LIVING AT ITS FINEST....
Contact an agent
Home facts
- Year built:1989
- Listing ID #:20261048132
- Added:26 day(s) ago
- Updated:July 21, 2026 at 04:00 AM
Rooms and interior
- Bedrooms:4
- Total bathrooms:4
- Full bathrooms:4
- Rooms Total:4
- Basement Description:Finished
Heating and cooling
- Cooling:Central Air
- Heating:Forced Air, Natural Gas
Structure and exterior
- Year built:1989
- Architectural Style:Ranch
- Construction Materials:Brick
- Foundation Description:Basement, Block
- Levels:One
Utilities
- Water:Public, Water at Street
- Sewer:Public Sewer, Sewer at Street
Finances and disclosures
- Price:
- Tax amount:$7,305
Features and amenities
- Appliances:Dishwasher, Dryer, Free Standing Gas Oven, Free Standing Refrigerator, Range Hood, Stainless Steel Appliances, Vented Exhaust Fan, Washer
Parking
- Parking description:Attached, Two Car Garage
- Garage spaces:2

New listings near 35105 Wellston Avenue
- Open Sat, 12 to 2pmNew
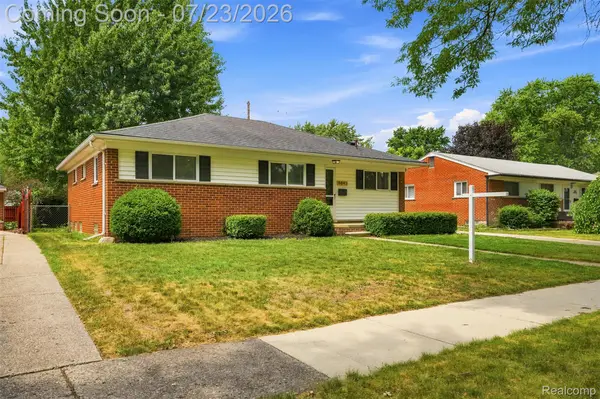 $329,999Active3 beds 2 baths2,420 sq. ft.
8843 Headley Drive, SterlingHeights, MI 48314
MLS# 20261051437Listed by: GOLDEN KEY REALTY GROUP LLC - New
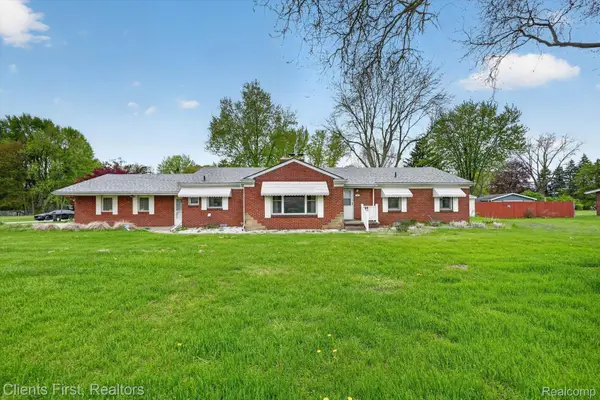 $360,000Active3 beds 2 baths1,850 sq. ft.
11000 Clinton River Road, SterlingHeights, MI 48314
MLS# 20261056010Listed by: CLIENTS FIRST, REALTORS - New
 $320,000Active3 beds 2 baths2,556 sq. ft.
4051 Dickson Drive, SterlingHeights, MI 48310
MLS# 20261055866Listed by: WASIM INTERNATIONAL REALTY - New
 $349,900Active3 beds 2 baths1,407 sq. ft.
11551 Creekside Court, SterlingHeights, MI 48312
MLS# 20261055347Listed by: EPIQUE REALTY - New
 $300,000Active4 beds 2 baths1,728 sq. ft.
14122 Mary Grove DR, SterlingHeights, MI 48313
MLS# 58050215460Listed by: EPIQUE INC. - New
 $140,000Active2 beds 2 baths884 sq. ft.
14211 Ivanhoe Drive, SterlingHeights, MI 48312
MLS# 20261055414Listed by: TOP AGENT REALTY - New
 $384,900Active4 beds 3 baths3,392 sq. ft.
34398 Greentrees Road, SterlingHeights, MI 48312
MLS# 20261052375Listed by: AMIN REALTY - New
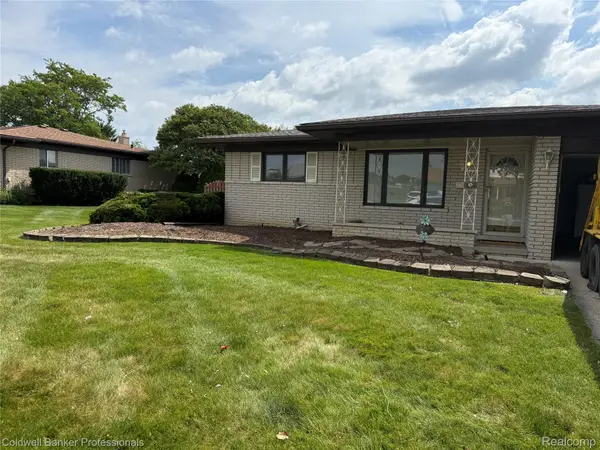 $369,900Active3 beds 3 baths2,640 sq. ft.
36544 Thomas Drive, SterlingHeights, MI 48312
MLS# 20261051227Listed by: COLDWELL BANKER PROFESSIONALS-BIRM - New
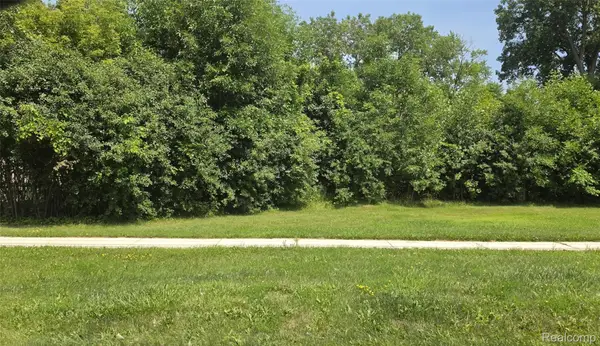 $174,900Active0.9 Acres
39668 Dequindre Road, SterlingHeights, MI 48310
MLS# 20261055600Listed by: ESOTERIC REALTY LLC - New
 $339,900Active1.8 Acres
39648 Dequindre Road, SterlingHeights, MI 48310
MLS# 20261055603Listed by: ESOTERIC REALTY LLC


Protect your home and budget from life's surprises with an Assurant Home Warranty, backed by a partner that supports you through every step of homeownership. Explore Plans.
© 2023 - 2026 ERA Franchise Systems LLC. All rights reserved. ERA Franchise Systems LLC fully supports the principles of the Fair Housing Act and the Equal Opportunity Act. ERA, ERA Real Estate powered, and their respective logos are registered service marks of ERA Franchise Systems LLC. Each office is independently owned and operated.