
3527 New Boston DR, Sterling Heights, MI 48314
Local realty services provided by:ERA Prime Real Estate Group
3527 New Boston DR,Sterlingheights, MI 48314
$379,900
- 2 Beds
- 3 Baths
- 3,086 sq. ft.
- Single family
- Active
Listed by: michelle carey
Office: century 21 professionals sterling heights
MLS#:58050214326
Source:MI_REALCOMP
Price summary
- Price:$379,900
- Price per sq. ft.:$123.1
- Monthly HOA dues:$120
About this home
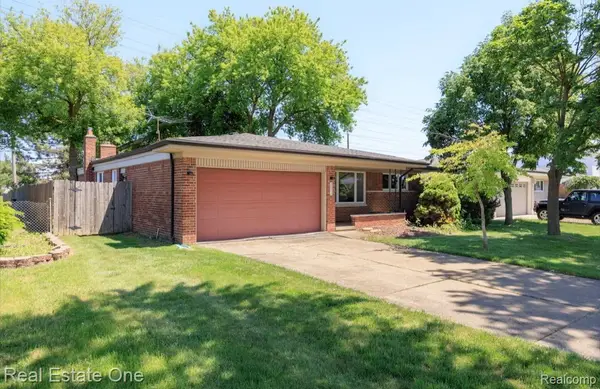
EXPERIENCE STRESS FREE LIVING IN THIS STUNNING DETACHED CONDO IN DESIRABLE HUNT CLUB! NO MORE LAWN OR SNOW MAINTENANCE!! ALL OF THE BIG TICKET ITEMS HAVE BEEN DONE! HVAC 2022, NEW APPLIANCES 2025, ROOF APPROX 2019, AND DECK 2025. AS YOU STEP INSIDE YOU'LL BE GREETED BY AN EXPANSIVE GREAT ROOM ADORNED WITH A COZY GAS FIREPLACE! THE GENEROUS KITCHEN BOASTS GRANITE COUNTERS AND LOADS OF CABINETS AND COUNTER SPACE. ADJACENT TO THE KITCHEN, THE SPACIOUS DINING ROOM FLOWS SEAMLESSLY TO THE LARGE BRAND NEW DECK PROVIDING A TRANQUIL ESCAPE TO ENJOY THE GORGEOUS YARD! THERE IS ALSO DEN THAT COULD DOUBLE AS A HOME OFFICE! THE SPACIOUS PRIMARY SUITE FEATURES A LARGE WALK IN CLOSET AND LUXURIOUS BATH WITH SEPARATE SHOWER AND JACUZZI TUB! ALSO, SECOND BEDROOM AND SECOND FULL BATH ON MAIN FLOOR! THE LARGE FINISHED BASEMENT FEATURES A WET BAR AND ADDS TO YOUR ENTERTAINING SPACE! THE TWO CAR GARAGE OFFERS PLENTY OF ROOM WITH STORAGE AND CONVENIENCE. EXPLORE THE BEAUTIFUL POND AND WALKING TRAILS!
Contact an agent
Home facts
- Year built:1997
- Subdivision & Development:STERLING HUNT CLUB CONDO
- Listing ID #:58050214326
- Added:33 day(s) ago
- Updated:July 23, 2026 at 04:22 PM
Rooms and interior
- Bedrooms:2
- Total bathrooms:3
- Full bathrooms:3
- Rooms Total:7
- Flooring:Ceramic Tile
- Basement Description:Finished, Sump Pump
- Living area:3,086 sq. ft.
Heating and cooling
- Cooling:Central Air
- Heating:Forced Air, Natural Gas
Structure and exterior
- Year built:1997
- Building area:3,086 sq. ft.
- Lot area:0.14 Acres
- Lot Features:Decorative Pond, Sprinklers, Water View
- Architectural Style:Ranch
- Construction Materials:Brick
- Exterior Features:Deck, Porch
- Foundation Description:Basement
- Levels:One
Utilities
- Water:Public
- Sewer:Public Sewer
Finances and disclosures
- Price:$379,900
- Price per sq. ft.:$123.1
- Tax amount:$4,368
Features and amenities
- Appliances:Dishwasher, Dryer, Microwave, Oven, Range, Refrigerator, Washer
- Amenities:Walk-in Closets
Parking
- Parking description:Attached, Electricity In Garage, Garage, Garage Door Opener, Side Entrance, Two Car Garage
- Garage spaces:2

New listings near 3527 New Boston DR
- New
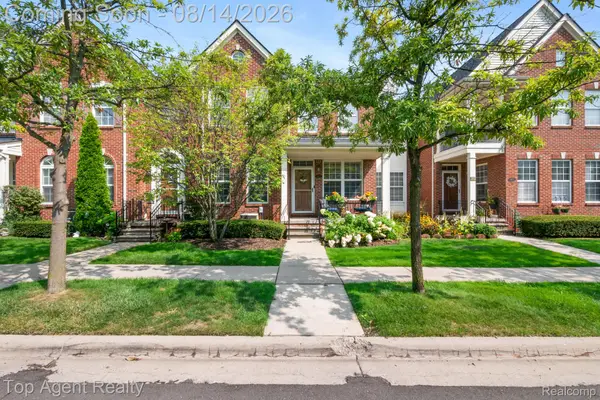 $329,900Active3 beds 3 baths1,943 sq. ft.
14443 Victoria Drive, SterlingHeights, MI 48313
MLS# 20261054445Listed by: TOP AGENT REALTY - New
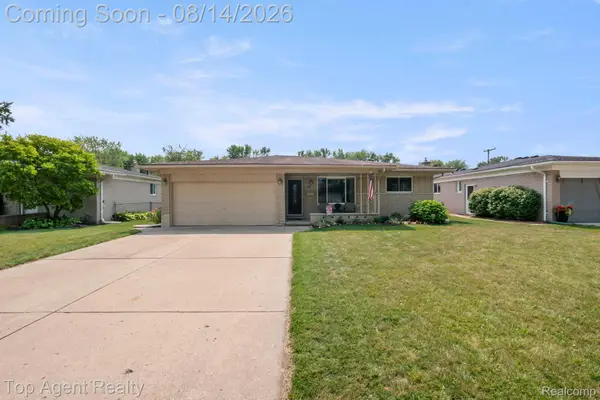 $309,900Active3 beds 2 baths3,129 sq. ft.
11202 Lorman Drive, SterlingHeights, MI 48312
MLS# 20261058726Listed by: TOP AGENT REALTY - New
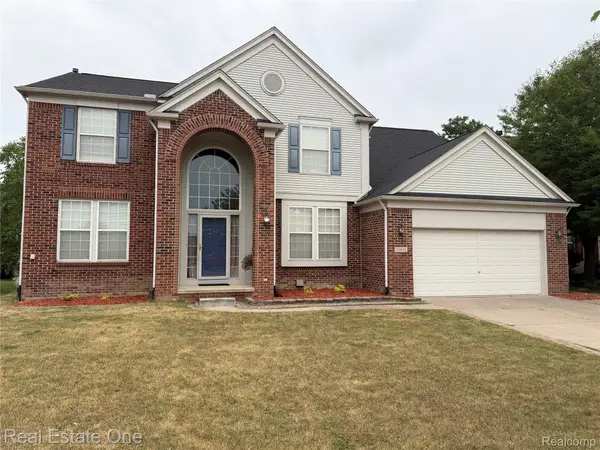 $479,900Active4 beds 4 baths3,470 sq. ft.
33693 Stonecrest Drive, SterlingHeights, MI 48312
MLS# 20261060389Listed by: REAL ESTATE ONE-W BLMFLD - New
 $219,900Active2 beds 2 baths1,213 sq. ft.
4576 Berkshire Drive, SterlingHeights, MI 48314
MLS# 20261063215Listed by: REAL ESTATE ONE-TROY - New
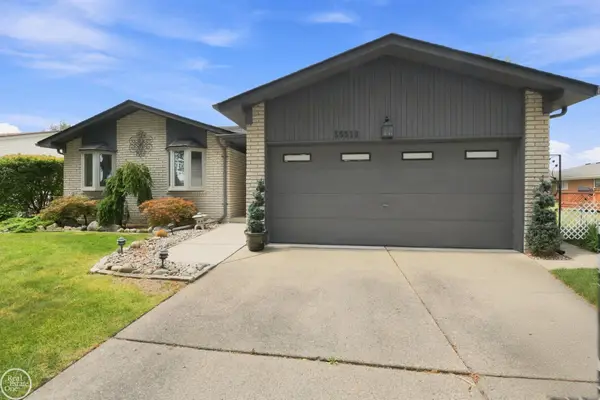 $335,000Active3 beds 3 baths2,483 sq. ft.
35319 Maureen DR, SterlingHeights, MI 48310
MLS# 58050218262Listed by: REAL ESTATE ONE CLINTON - New
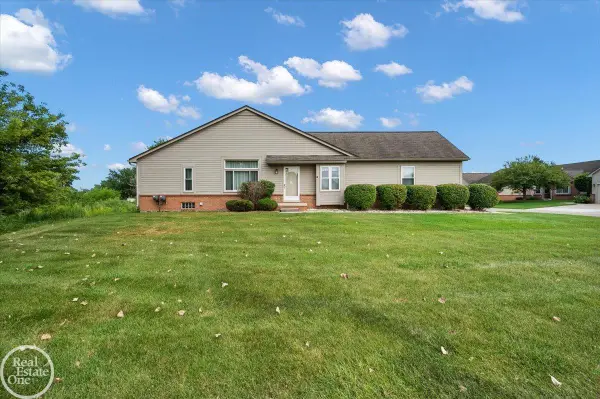 $227,500Active2 beds 2 baths2,459 sq. ft.
34384 Manor Run CIR, SterlingHeights, MI 48312
MLS# 58050218264Listed by: REAL ESTATE ONE INC-SHELBY - New
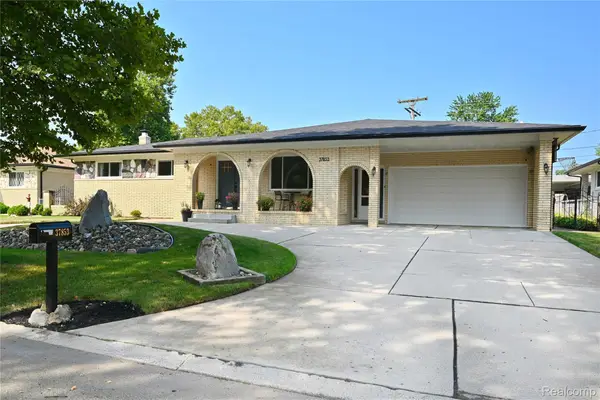 $420,000Active3 beds 3 baths3,672 sq. ft.
37853 Lola Drive, SterlingHeights, MI 48312
MLS# 20261063130Listed by: THE AGENCY HALL & HUNTER - New
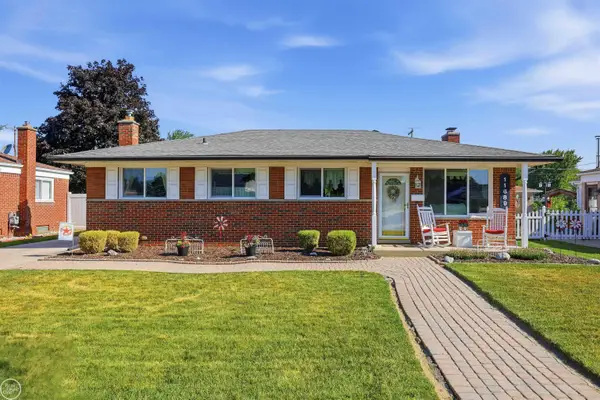 $309,900Active3 beds 2 baths2,239 sq. ft.
11689 Brougham DR, SterlingHeights, MI 48312
MLS# 58050218247Listed by: REAL ESTATE ONE INC-SHELBY - New
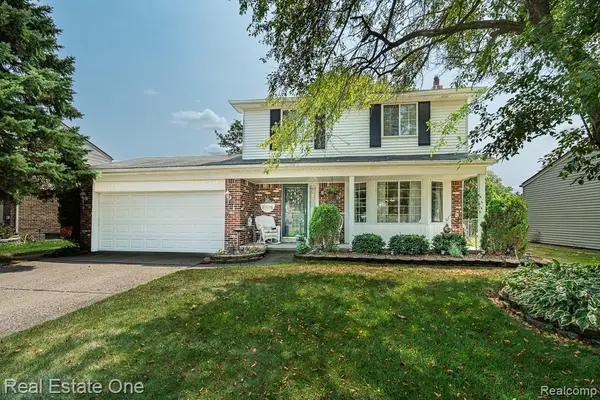 $340,000Active3 beds 2 baths2,234 sq. ft.
13758 Charrington Drive, SterlingHeights, MI 48313
MLS# 20261061675Listed by: REAL ESTATE ONE-ROCHESTER - New
 $299,000Active3 beds 2 baths2,236 sq. ft.
36424 Clifford Drive, SterlingHeights, MI 48312
MLS# 20261063738Listed by: REAL ESTATE ONE-TROY


Protect your home and budget from life's surprises with an Assurant Home Warranty, backed by a partner that supports you through every step of homeownership. Explore Plans.
© 2023 - 2026 ERA Franchise Systems LLC. All rights reserved. ERA Franchise Systems LLC fully supports the principles of the Fair Housing Act and the Equal Opportunity Act. ERA, ERA Real Estate powered, and their respective logos are registered service marks of ERA Franchise Systems LLC. Each office is independently owned and operated.