
4054 Jayden Court, Sterling Heights, MI 48314
Local realty services provided by:ERA Prime Real Estate Group
4054 Jayden Court,Sterlingheights, MI 48314
$734,900
- 5 Beds
- 3 Baths
- 3,458 sq. ft.
- Single family
- Active
Listed by: fadi fawzi
Office: exp z real estate
MLS#:20261038519
Source:MI_REALCOMP
Price summary
- Price:$734,900
- Price per sq. ft.:$212.52
- Monthly HOA dues:$83.33
About this home
Exceptional Value in Sterling Heights – Fully Upgraded & Turn-Key!
True luxury is a masterpiece that is already complete. This magnificent 2022 Lombardo-built colonial offers 3,458 sq. ft. of fully realized luxury in the exclusive Palm Ryan community—meticulously curated, flawlessly maintained, and ready to welcome you home today.
Why settle for an older home that needs immediate renovations, or lose months of your life to the stress and hidden costs of a raw construction site? Unlike standard area inventory, this premium lot comes fully finished with professional landscaping, an underground irrigation system, and an expansive custom concrete patio already completed for you.
Elite Architectural Upgrades Include:
Rare 3-Car Side-Entry Garage: Fully outfitted with high-end, durable epoxy flooring.
Chef’s Ambassador Kitchen: Features an oversized double-storage island, premium appliances, and striking ceiling-height cabinetry.
Premium Main Floor: Gorgeous hardwood flooring flows seamlessly throughout the entire open-concept first level.
Flexible Living Space: Includes a private main-level flex room (perfect for an office or guest suite) plus a massive upper-level loft for entertainment.
Massive Value-Add Basement: Unfinished but fully pre-plumbed and prepped for a future kitchen, bathroom, and laundry—saving you thousands in future equity.
Prime Location: Enjoy immediate access to top-rated schools, local shopping, dining, and major commuter routes.
Priced aggressively to match current market conditions, this home represents an increasingly rare opportunity to secure a high-tier, fully loaded property without the post-closing expenses or build-out delays.
Schedule your private tour today before this exceptional value is gone!...
Contact an agent
Home facts
- Year built:2022
- Listing ID #:20261038519
- Added:54 day(s) ago
- Updated:July 21, 2026 at 10:06 AM
Rooms and interior
- Bedrooms:5
- Total bathrooms:3
- Full bathrooms:2
- Half bathrooms:1
- Rooms Total:12
- Basement Description:Unfinished
- Living area:3,458 sq. ft.
Heating and cooling
- Cooling:Central Air
- Heating:Forced Air, Natural Gas
Structure and exterior
- Year built:2022
- Building area:3,458 sq. ft.
- Lot area:0.23 Acres
- Architectural Style:Colonial
- Construction Materials:Brick
- Exterior Features:Lighting, Patio
- Foundation Description:Basement, Poured
- Levels:Two
Utilities
- Water:Public
- Sewer:Public Sewer
Finances and disclosures
- Price:$734,900
- Price per sq. ft.:$212.52
- Tax amount:$11,160
Parking
- Parking description:Attached, Side Entrance, Three Car Garage
- Garage spaces:3

New listings near 4054 Jayden Court
- Open Sat, 12 to 2pmNew
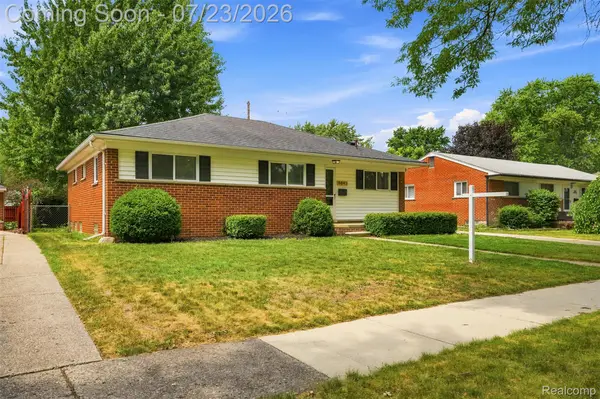 $329,999Active3 beds 2 baths2,420 sq. ft.
8843 Headley Drive, SterlingHeights, MI 48314
MLS# 20261051437Listed by: GOLDEN KEY REALTY GROUP LLC - New
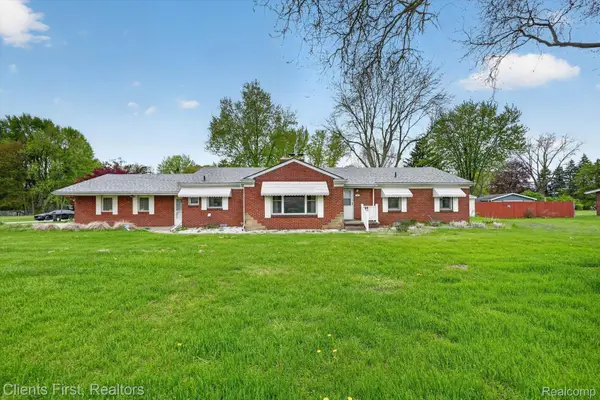 $360,000Active3 beds 2 baths1,850 sq. ft.
11000 Clinton River Road, SterlingHeights, MI 48314
MLS# 20261056010Listed by: CLIENTS FIRST, REALTORS - New
 $320,000Active3 beds 2 baths2,556 sq. ft.
4051 Dickson Drive, SterlingHeights, MI 48310
MLS# 20261055866Listed by: WASIM INTERNATIONAL REALTY - New
 $349,900Active3 beds 2 baths1,407 sq. ft.
11551 Creekside Court, SterlingHeights, MI 48312
MLS# 20261055347Listed by: EPIQUE REALTY - New
 $300,000Active4 beds 2 baths1,728 sq. ft.
14122 Mary Grove DR, SterlingHeights, MI 48313
MLS# 58050215460Listed by: EPIQUE INC. - New
 $140,000Active2 beds 2 baths884 sq. ft.
14211 Ivanhoe Drive, SterlingHeights, MI 48312
MLS# 20261055414Listed by: TOP AGENT REALTY - New
 $384,900Active4 beds 3 baths3,392 sq. ft.
34398 Greentrees Road, SterlingHeights, MI 48312
MLS# 20261052375Listed by: AMIN REALTY - New
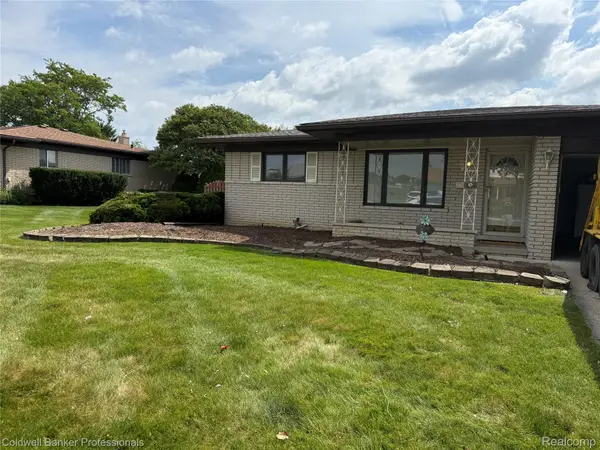 $369,900Active3 beds 3 baths2,640 sq. ft.
36544 Thomas Drive, SterlingHeights, MI 48312
MLS# 20261051227Listed by: COLDWELL BANKER PROFESSIONALS-BIRM - New
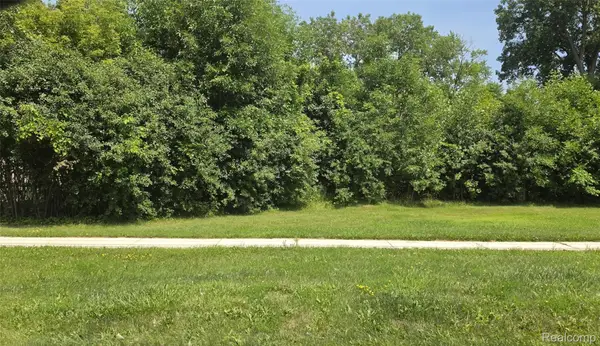 $174,900Active0.9 Acres
39668 Dequindre Road, SterlingHeights, MI 48310
MLS# 20261055600Listed by: ESOTERIC REALTY LLC - New
 $339,900Active1.8 Acres
39648 Dequindre Road, SterlingHeights, MI 48310
MLS# 20261055603Listed by: ESOTERIC REALTY LLC


Protect your home and budget from life's surprises with an Assurant Home Warranty, backed by a partner that supports you through every step of homeownership. Explore Plans.
© 2023 - 2026 ERA Franchise Systems LLC. All rights reserved. ERA Franchise Systems LLC fully supports the principles of the Fair Housing Act and the Equal Opportunity Act. ERA, ERA Real Estate powered, and their respective logos are registered service marks of ERA Franchise Systems LLC. Each office is independently owned and operated.