
42125 Bobjean ST, Sterling Heights, MI 48314
Local realty services provided by:ERA Prime Real Estate Group
42125 Bobjean ST,Sterlingheights, MI 48314
$309,900
- 5 Beds
- 3 Baths
- 2,603 sq. ft.
- Single family
- Pending
Listed by: thomas zibkowski, troy zibkowski
Office: real estate one inc-shelby
MLS#:58050225015
Source:MI_REALCOMP
Price summary
- Price:$309,900
- Price per sq. ft.:$119.05
About this home
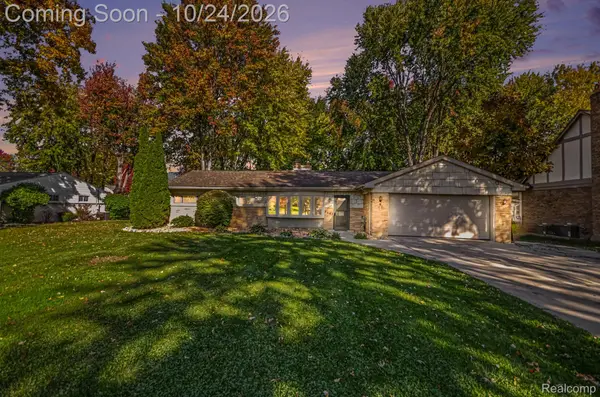
Welcome to this charming Sterling Heights ranch offering comfortable living and plenty of space to entertain! The spacious living room features updated flooring, a beautiful brick fireplace, and a sliding door leading to the backyard. The kitchen offers ample cabinet space and opens to the dining area. The finished basement provides additional living and entertaining space, perfect for a recreation room, home theater, or game room. Step outside to your fully fenced backyard featuring a 16' x 24' heated above-ground pool, spacious deck with pergola, and stamped concrete patio, ideal for summer gatherings and relaxation. Additional highlights include an attached two-car garage and a generously sized yard. Conveniently located near shopping, dining, parks, and major roadways. Don't miss this opportunity to make this Sterling Heights ranch your own!
Contact an agent
Home facts
- Year built:1978
- Subdivision & Development:HEINS GARDENS SUBDIVISION
- Listing ID #:58050225015
- Added:2 day(s) ago
- Updated:October 23, 2026 at 11:57 AM
Rooms and interior
- Bedrooms:5
- Total bathrooms:3
- Full bathrooms:3
- Rooms Total:11
- Kitchen Description:Eat-in Kitchen
- Basement Description:Concrete, Finished, Full, Sump Pump
- Living area:2,603 sq. ft.
Heating and cooling
- Cooling:Central Air
- Heating:Forced Air, Natural Gas
Structure and exterior
- Year built:1978
- Building area:2,603 sq. ft.
- Lot area:0.27 Acres
- Architectural Style:Ranch
- Construction Materials:Brick
- Exterior Features:Patio, Porch
- Foundation Description:Basement
- Levels:One
Utilities
- Water:Public
- Sewer:Public Sewer
Finances and disclosures
- Price:$309,900
- Price per sq. ft.:$119.05
- Tax amount:$3,104
Features and amenities
- Appliances:Dishwasher, Disposal, Dryer, Humidifier, Microwave, Oven, Range, Refrigerator, Washer
- Amenities:High Speed Internet
- Pool features:Above Ground, In Ground, Outdoor Pool
Parking
- Parking description:Assigned 2 Spaces, Attached, Direct Access, Electricity In Garage, Garage, Garage Door Opener, On Street, Paved, Two Car Garage
- Garage spaces:2

New listings near 42125 Bobjean ST
- New
 $339,900Active3 beds 3 baths2,066 sq. ft.
3691 Knightbridge CIR, SterlingHeights, MI 48314
MLS# 58050225639Listed by: KW PLATINUM - New
 $224,900Active2 beds 2 baths1,804 sq. ft.
8733 George F Bunker BLVD S, SterlingHeights, MI 48313
MLS# 20261071865Listed by: RE/MAX CLASSIC - New
 $225,000Active2 beds 2 baths1,324 sq. ft.
44829 Marigold DR, SterlingHeights, MI 48314
MLS# 20261085809Listed by: RE/MAX FIRST - New
 $319,900Active4 beds 2 baths2,030 sq. ft.
8639 Clinton River RD, SterlingHeights, MI 48314
MLS# 20261084129Listed by: RE/MAX NOIRE - New
 $350,000Active3 beds 2 baths2,226 sq. ft.
35604 Eastmont DR, SterlingHeights, MI 48312
MLS# 20261084392Listed by: MAX BROOCK REALTORS - Open Sat, 12 to 2pmNew
 $260,000Active3 beds 2 baths1,403 sq. ft.
11884 Wheaton DR, SterlingHeights, MI 48313
MLS# 20261085207Listed by: BROOKSTONE, REALTORS LLC - Open Sat, 11am to 1pmNew
 $250,000Active3 beds 2 baths1,302 sq. ft.
3441 Denson DR, SterlingHeights, MI 48310
MLS# 20261085246Listed by: EXP REALTY - MARK WHITE & ASSOCIATES - New
 $240,000Active2 beds 2 baths1,448 sq. ft.
13425 Highland CIR, SterlingHeights, MI 48312
MLS# 58050225587Listed by: KELLER WILLIAMS REALTY LAKESIDE - New
 $259,900Active2 beds 2 baths1,425 sq. ft.
8592 Heywood CIR, SterlingHeights, MI 48312
MLS# 20261085032Listed by: MICHIGAN HOMES REALTY GROUP - Open Sat, 11am to 2pmNew
 $700,000Active3 beds 3 baths3,668 sq. ft.
4492 Kelly DR, SterlingHeights, MI 48314
MLS# 20261085610Listed by: STONEMARK REALTORS LLC


Protect your home and budget from life's surprises with an Assurant Home Warranty, backed by a partner that supports you through every step of homeownership. Explore Plans.
© 2023 - 2026 ERA Franchise Systems LLC. All rights reserved. ERA Franchise Systems LLC fully supports the principles of the Fair Housing Act and the Equal Opportunity Act. ERA, ERA Real Estate powered, and their respective logos are registered service marks of ERA Franchise Systems LLC. Each office is independently owned and operated.