
43914 Leonardo DR, Sterling Heights, MI 48313
Local realty services provided by:ERA Prime Real Estate Group
43914 Leonardo DR,Sterlingheights, MI 48313
$299,900
- 3 Beds
- 2 Baths
- 1,145 sq. ft.
- Single family
- Active
Listed by: eric broesamle
Office: next level realty llc.
MLS#:58050227211
Source:MI_REALCOMP
Price summary
- Price:$299,900
- Price per sq. ft.:$261.92
About this home
Welcome home to this bright and inviting 3-bedroom, 2-bath ranch in Sterling Heights! Featuring an open-concept living room and kitchen filled with natural light, this home offers the perfect blend of cozy charm and space to grow. The finished basement - complete with a full bath- adds even more room to entertain or unwind after a long day. Enjoy the added convenience of a spacious detached 2-car garage and included stainless steel appliances. Just minutes from M-59, M-53, shopping, dining, and more- this home combines comfort, convenience, and location. Don't miss your chance to make it yours!
Contact an agent
Home facts
- Year built:1976
- Subdivision & Development:LEONARDO ESTATES SUB
- Listing ID #:58050227211
- Added:3 day(s) ago
- Updated:November 13, 2026 at 11:11 AM
Rooms and interior
- Bedrooms:3
- Total bathrooms:2
- Full bathrooms:2
- Rooms Total:3
- Living area:1,145 sq. ft.
Heating and cooling
- Heating:Forced Air, Natural Gas
Structure and exterior
- Year built:1976
- Building area:1,145 sq. ft.
- Lot area:0.17 Acres
- Architectural Style:Ranch
- Construction Materials:Brick
- Foundation Description:Basement
- Levels:One Story Ground
Utilities
- Water:Public
- Sewer:Public Sewer
Finances and disclosures
- Price:$299,900
- Price per sq. ft.:$261.92
- Tax amount:$2,511
Parking
- Parking description:Detached, Two Car Garage
- Garage spaces:2

New listings near 43914 Leonardo DR
- Open Sat, 12 to 2pmNew
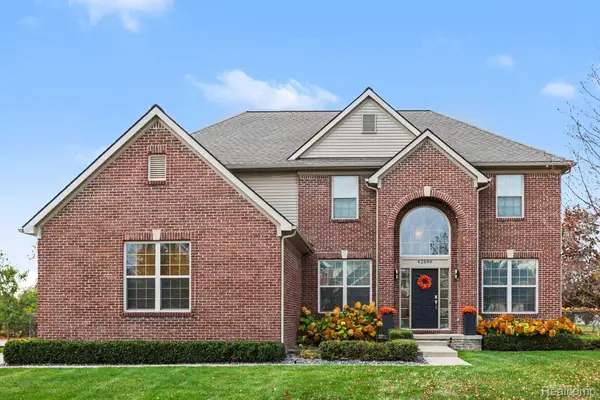 $600,000Active4 beds 4 baths4,062 sq. ft.
42599 Plum LN, SterlingHeights, MI 48314
MLS# 20261091709Listed by: @PROPERTIES CHRISTIE'S INT'L R.E. ROYAL OAK - New
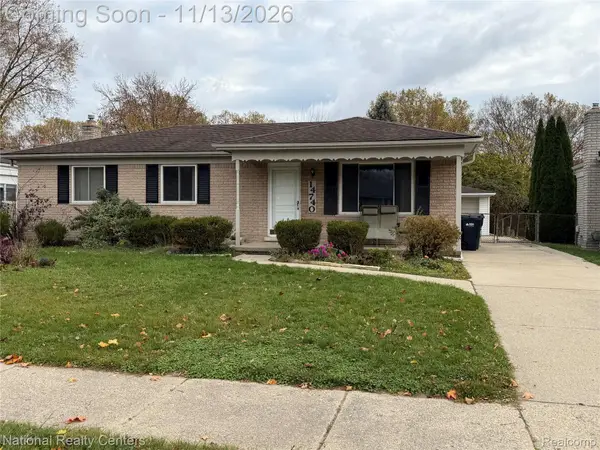 $299,999Active3 beds 2 baths2,454 sq. ft.
14740 Alma DR, SterlingHeights, MI 48313
MLS# 20261091797Listed by: NATIONAL REALTY CENTERS, INC - Open Sat, 12 to 4pmNew
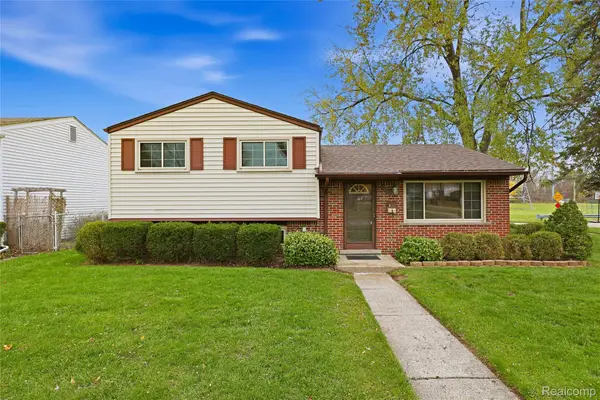 $275,000Active3 beds 2 baths2,208 sq. ft.
41108 Paign DR, SterlingHeights, MI 48313
MLS# 20261089559Listed by: RE/MAX NOIRE - Open Sat, 12 to 2pmNew
 $899,539Active4 beds 3 baths3,167 sq. ft.
4075 Blossom DR, SterlingHeights, MI 48314
MLS# 20261091677Listed by: EXP REALTY - THE BAS GROUP - New
 $205,000Active2 beds 1 baths1,046 sq. ft.
4548 Berkshire DR, SterlingHeights, MI 48314
MLS# 20261091520Listed by: COMMUNITY CHOICE REALTY INC - New
 $269,900Active3 beds 2 baths1,877 sq. ft.
33484 Brownlea DR, SterlingHeights, MI 48312
MLS# 20261091322Listed by: BERKSHIRE HATHAWAY HOMESERVICES KEE REALTY SCS - New
 $269,900Active3 beds 2 baths2,118 sq. ft.
35661 Malibu DR, SterlingHeights, MI 48312
MLS# 20261091444Listed by: KELLER WILLIAMS PAINT CREEK - Open Sat, 12 to 2pmNew
 $279,900Active3 beds 2 baths1,712 sq. ft.
12730 Denoter DR, SterlingHeights, MI 48313
MLS# 20261090721Listed by: KELLER WILLIAMS PAINT CREEK - New
 $349,900Active5 beds 3 baths2,080 sq. ft.
12365 Mair DR, SterlingHeights, MI 48313
MLS# 20261082326Listed by: SWITCH REALTY, LLC - Open Sun, 1 to 3pmNew
 $550,000Active4 beds 3 baths2,647 sq. ft.
3722 Tymber Ridge CT, SterlingHeights, MI 48314
MLS# 20261090311Listed by: REAL ESTATE ONE-ROCHESTER


Protect your home and budget from life's surprises with an Assurant Home Warranty, backed by a partner that supports you through every step of homeownership. Explore Plans.
© 2023 - 2026 ERA Franchise Systems LLC. All rights reserved. ERA Franchise Systems LLC fully supports the principles of the Fair Housing Act and the Equal Opportunity Act. ERA, ERA Real Estate powered, and their respective logos are registered service marks of ERA Franchise Systems LLC. Each office is independently owned and operated.