
8530 Canal Road, Sterling Heights, MI 48314
Local realty services provided by:ERA Prime Real Estate Group
8530 Canal Road,Sterlingheights, MI 48314
- 3 Beds
- 1 Baths
- - sq. ft.
- Single family
- Sold
Listed by: moe siddique
Office: berkshire hathaway homeservices mire
MLS#:20261039300
Source:MI_REALCOMP
Sorry, we are unable to map this address
Price summary
- Price:
About this home
Welcome to 8530 Canal Road, a beautifully updated brick ranch situated on an incredible nearly ¾-acre park-like lot in one of Sterling Heights' most desirable locations within the highly regarded Utica Community Schools district. Offering the perfect blend of privacy, space, and convenience, this property provides a rare opportunity to enjoy an estate-sized setting while remaining just minutes from shopping, dining, parks, and major commuter routes.
This move-in-ready home features nearly 1,300 square feet of well-designed living space with fresh paint, modern lighting, and a beautifully remodeled bathroom. The spacious living room flows seamlessly into the updated kitchen, showcasing granite countertops, newer cabinetry, stainless steel appliances, and a new garbage disposal (2026). The eat-in kitchen opens to a cozy family room featuring a natural fireplace and double French patio doors, creating the perfect setting for entertaining or relaxing with family and friends.
Recent updates provide peace of mind, including a newer furnace, central air conditioner (2023), roof (2019), electric panel (2021), new fence, new glass in windows (2023) and new garage siding (2026). The home also features copper plumbing and a large detached garage with potential for future expansion.
The partially finished basement offers additional living space ideal for a home gym, recreation room etc.. Outside, the expansive backyard offers endless possibilities for outdoor entertaining, gardening, recreation, or even future accessory structures.
This rare oversized lot that is difficult to find in Sterling Heights, this home truly stands out from the competition. Don't miss your opportunity to own this exceptional property before it's gone....
Contact an agent
Home facts
- Year built:1975
- Listing ID #:20261039300
- Added:49 day(s) ago
- Updated:July 17, 2026 at 06:59 PM
Rooms and interior
- Bedrooms:3
- Total bathrooms:1
- Full bathrooms:1
- Rooms Total:6
- Basement Description:Partially Finished
Heating and cooling
- Cooling:Central Air
- Heating:Forced Air, Natural Gas
Structure and exterior
- Roof:Asphalt
- Year built:1975
- Architectural Style:Ranch
- Construction Materials:Brick
- Exterior Features:Covered, Patio, Porch
- Foundation Description:Basement, Poured
- Levels:One
Utilities
- Water:Public
- Sewer:Public Sewer
Finances and disclosures
- Price:
- Tax amount:$5,534
Features and amenities
- Appliances:Dishwasher, Disposal, Dryer, Free Standing Gas Oven, Free Standing Refrigerator, Microwave, Stainless Steel Appliances, Washer
- Amenities:Programmable Thermostat
Parking
- Parking description:Detached, Electricity In Garage, Garage Door Opener, Two Car Garage
- Garage spaces:2

New listings near 8530 Canal Road
- New
 $350,000Active3 beds 2 baths2,940 sq. ft.
38727 Mount Kisco Drive, SterlingHeights, MI 48310
MLS# 20261054462Listed by: KELLER WILLIAMS PAINT CREEK - New
 $385,000Active3 beds 3 baths2,828 sq. ft.
42161 Schoenherr Road, SterlingHeights, MI 48313
MLS# 20261055488Listed by: AMERAPRO - New
 $350,000Active3 beds 3 baths3,215 sq. ft.
36765 Melbourne Drive, SterlingHeights, MI 48312
MLS# 20261055423Listed by: KELLER WILLIAMS PREMIER - New
 $225,000Active2 beds 1 baths1,390 sq. ft.
11956 19 MILE RD, SterlingHeights, MI 48313
MLS# 58050215346Listed by: RE/MAX FIRST - Open Sun, 12 to 2pmNew
 $579,900Active4 beds 3 baths2,438 sq. ft.
4379 Chablis DR, SterlingHeights, MI 48314
MLS# 58050215326Listed by: CENTURY 21 PROFESSIONALS STERLING HEIGHTS - New
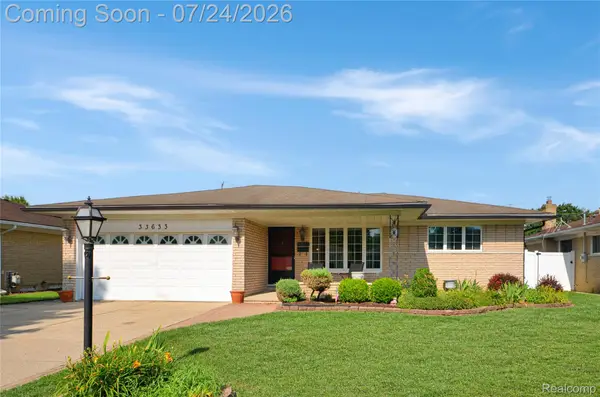 $275,000Active3 beds 3 baths2,290 sq. ft.
33633 Mina Drive, SterlingHeights, MI 48312
MLS# 20261049160Listed by: REAL ESTATE ONE-STERLING HEIGHTS - New
 $699,900Active4 beds 4 baths4,972 sq. ft.
43352 Chardonnay Drive, SterlingHeights, MI 48314
MLS# 20261053504Listed by: ST JUDE REALTY - New
 $329,500Active3 beds 2 baths2,493 sq. ft.
34452 Esper Drive, SterlingHeights, MI 48312
MLS# 20261054782Listed by: RUSH REALTY - New
 $299,000Active4 beds 2 baths1,585 sq. ft.
11225 Alwardt Drive, SterlingHeights, MI 48313
MLS# 20261055067Listed by: BERKSHIRE HATHAWAY HOMESERVICES KEE REALTY WASHIN - New
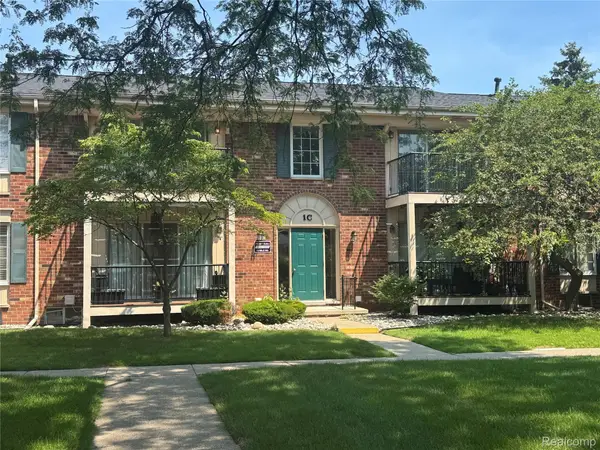 $99,000Active1 beds 1 baths704 sq. ft.
12050 15 Mile Road #31, SterlingHeights, MI 48312
MLS# 20261055265Listed by: JWH REAL ESTATE LLC


Protect your home and budget from life's surprises with an Assurant Home Warranty, backed by a partner that supports you through every step of homeownership. Explore Plans.
© 2023 - 2026 ERA Franchise Systems LLC. All rights reserved. ERA Franchise Systems LLC fully supports the principles of the Fair Housing Act and the Equal Opportunity Act. ERA, ERA Real Estate powered, and their respective logos are registered service marks of ERA Franchise Systems LLC. Each office is independently owned and operated.