
1025 Reed RD, Sterling, MI 48659
Local realty services provided by:ERA Prime Real Estate Group
1025 Reed RD,Sterling, MI 48659
$495,000
- 3 Beds
- 2 Baths
- 2,200 sq. ft.
- Single family
- Active
Listed by: dave nagy
Office: smart real estate, llc.
MLS#:77080074418
Source:MI_REALCOMP
Price summary
- Price:$495,000
- Price per sq. ft.:$225
About this home
Gold in Sterling! Wow, Wow, Wow!!! Incredible 48' x 80' custom built pole barn facility with in floor heat, 3 13' overhead entry doors, 19' ceiling height with vaulted open span truss for additional clearance. Finished office space, utility area, 200 Amp electrical service, Fully spray foamed insulation on the sidewalls with extra blown insulation in the ceiling. This shop is immaculate!!! Large circle driveway with frontage on two good paved roads. Nicely landscaped exterior with custom bridge to the home property. 2,200 square foot home with custom styling, stone fireplace, vaulted ceiling covered in classic knotty pine. Spacious kitchen with huge amount of counter space and eat in bar. Recently updated bathroom with easy low access shower. Beautiful Master Bedroom Suite with large private bath area and walk in closet. 3 Bedrooms total on main floor. Custom laundry room area with sink, cabinets, and closet. Dry basement. 200 amp electrical service to the home and it is wired for a Generac Style generator. Custom built dog kennel with fence area for dogs to play. Beautifully landscaped yard, circle driveway, bonus 30' x 40' storage shed in back of home. Mature trees, privacy, peace and quiet in this gem of a property. If you want it all, this one has it....
Contact an agent
Home facts
- Year built:2018
- Subdivision & Development:CLAYTON TWP
- Listing ID #:77080074418
- Added:1 day(s) ago
- Updated:October 10, 2026 at 06:02 AM
Rooms and interior
- Bedrooms:3
- Total bathrooms:2
- Full bathrooms:2
- Rooms Total:8
- Bathrooms Description:Jetted Tub
- Basement Description:Block, Daylight, Interior Entry, Partial, Unfinished
- Living area:2,200 sq. ft.
Heating and cooling
- Cooling:Ceiling Fans, Central Air
- Heating:Electric, Forced Air, Hot Water, Propane
Structure and exterior
- Year built:2018
- Building area:2,200 sq. ft.
- Lot area:4.96 Acres
- Lot Features:Wooded
- Architectural Style:Ranch
- Construction Materials:Vinyl Siding
- Exterior Features:Kennel, Patio
- Foundation Description:Basement, Block, Slab
- Levels:One
Utilities
- Water:Well
- Sewer:Septic Tank
Finances and disclosures
- Price:$495,000
- Price per sq. ft.:$225
- Tax amount:$4,925
Features and amenities
- Appliances:Microwave, Oven, Range, Refrigerator, Water Softener Owned
- Amenities:Cathedral Ceilings, Walk-in Closets
Parking
- Parking description:Attached, Garage, Garage Door Opener, Six or More Car Garage
- Garage spaces:10

New listings near 1025 Reed RD
- New
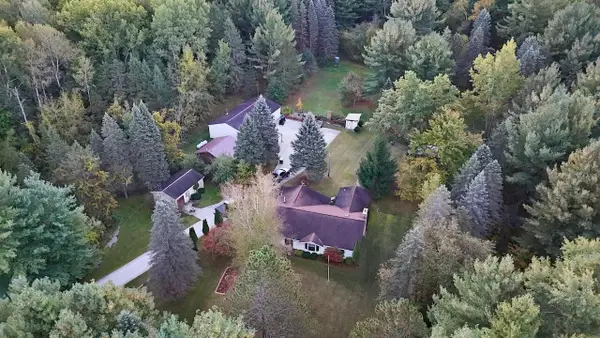 $529,000Active3 beds 3 baths2,129 sq. ft.
6945 Ward Road, Sterling, MI 48659
MLS# 26053375Listed by: WHITETAIL PROPERTIES REAL ESTATE, LLC - New
 $495,000Active4 beds 3 baths3,230 sq. ft.
5061 Ellison RD, Sterling, MI 48659
MLS# 58050224030Listed by: COMMUNITY CHOICE REALTY INC. - New
 $70,000Active2 beds 1 baths580 sq. ft.
811 N Melita RD, Sterling, MI 48659
MLS# 61050223720Listed by: EXP REALTY  $259,900Active4 beds 2 baths2,000 sq. ft.
930 Reed, Sterling, MI 48659
MLS# 79080073965Listed by: THOMPSON STATE WIDE REAL ESTATE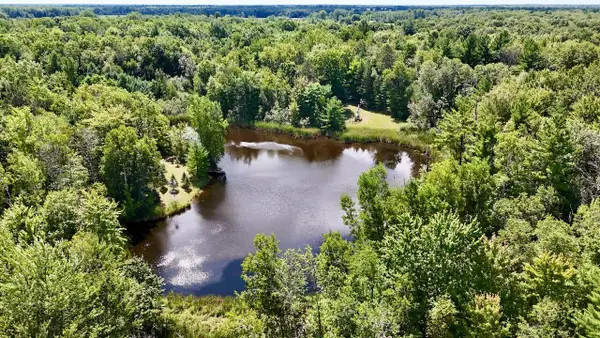 $152,000Pending40 Acres
00 Ward Road, Sterling, MI 48659
MLS# 26045650Listed by: WHITETAIL PROPERTIES REAL ESTATE, LLC $29,997Pending1.32 Acres
0 Franklin TRL, Sterling, MI 48659
MLS# 58050219474Listed by: JOSEPH WALTER REALTY LLC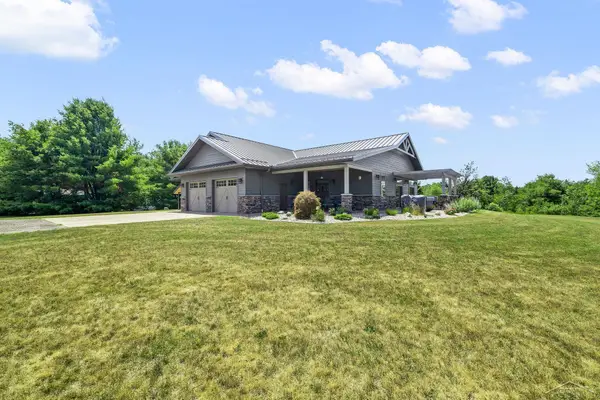 $725,000Active2 beds 2 baths2,144 sq. ft.
6323 Ward RD, Sterling, MI 48659
MLS# 61050217410Listed by: RE/MAX OF MIDLAND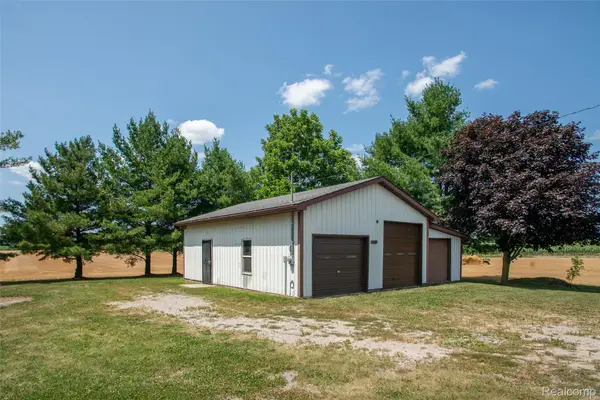 $60,000Active1.1 Acres
1475 Reed Road, Sterling, MI 48659
MLS# 20261059960Listed by: KW PROFESSIONALS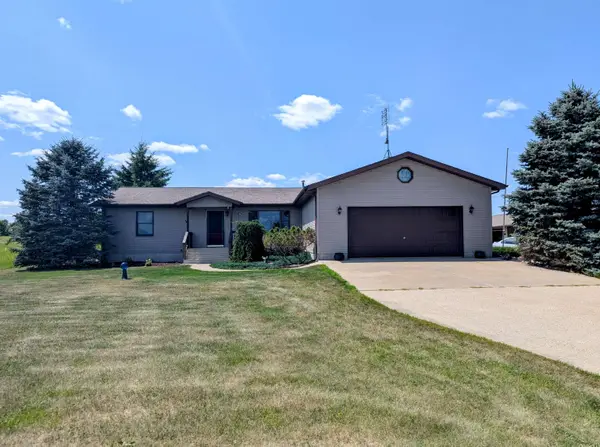 $415,000Active3 beds 3 baths1,620 sq. ft.
1177 Melita, Sterling, MI 48659
MLS# 77080071447Listed by: ARENAC REALTY CO., PETE STANLEY & ASSOCIATES


Protect your home and budget from life's surprises with an Assurant Home Warranty, backed by a partner that supports you through every step of homeownership. Explore Plans.
© 2023 - 2026 ERA Franchise Systems LLC. All rights reserved. ERA Franchise Systems LLC fully supports the principles of the Fair Housing Act and the Equal Opportunity Act. ERA, ERA Real Estate powered, and their respective logos are registered service marks of ERA Franchise Systems LLC. Each office is independently owned and operated.