
2991 W Marquette Woods Road, Stevensville, MI 49127
Local realty services provided by:ERA Greater North Properties
2991 W Marquette Woods Road,Stevensville, MI 49127
$250,000
- 2 Beds
- 1 Baths
- 1,136 sq. ft.
- Single family
- Active
Listed by: the wartick ashley real estate group, shawn wartick
Office: cressy & everett real estate
MLS#:26043927
Source:MI_MICHRIC
Price summary
- Price:$250,000
- Price per sq. ft.:$220.07
About this home
A private Lk Michigan retreat. Tucked away on 1.2 acres, this quaint and inviting two-bedroom home offers privacy, character, gardens and Lk Michigan just minutes away. An abundance of windows fills the open concept interior with beautiful natural light, highlighting cathedral ceilings, exposed wood beams, a slate kitchen floor, and main level laundry. Outside, perennial gardens, mature trees, abundant wildlife, a fire pit, front patio and back deck create a peaceful setting for year-round enjoyment. A charming, detached cabin with a deck, electricity and water source is currently used as a studio and offers endless possibilities as a creative space, office, hobby room or guest retreat. The large, detached garage provides plenty of room for vehicles, tools, and lake toys. Just 2 miles from Lincoln Township Beach and its sandy Lake Michigan shoreline, this property is equally suited to year-round living or a private weekend and summer retreat. A truly special SW Michigan escape. All personal contents of home can be purchased as a turnkey option. Look at attached documents to see what is available and offer a price on a separate bill of sale. Home is priced in "As is" Condition....
Contact an agent
Home facts
- Year built:1920
- Listing ID #:26043927
- Added:45 day(s) ago
- Updated:October 05, 2026 at 07:36 AM
Rooms and interior
- Bedrooms:2
- Total bathrooms:1
- Full bathrooms:1
- Rooms Total:6
- Kitchen Description:Dishwasher, Microwave, Oven, Range, Refrigerator
- Basement:Yes
- Living area:1,136 sq. ft.
Heating and cooling
- Heating:Forced Air
- Central air:Yes
Structure and exterior
- Year built:1920
- Building area:1,136 sq. ft.
- Lot area:1.2 Acres
- Lot Features:Wooded
- Construction Materials:Vinyl Siding
Utilities
- Water:Public
Finances and disclosures
- Price:$250,000
- Price per sq. ft.:$220.07
- Tax amount:$3,790 (2025)
Parking
- Garage:Yes
- Garage spaces:2
New listings near 2991 W Marquette Woods Road
- New
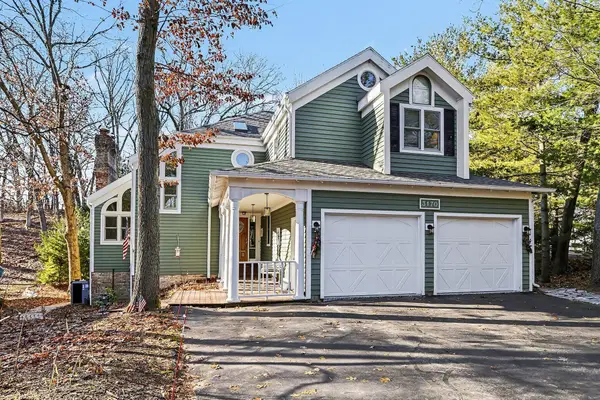 $1,749,000Active4 beds 4 baths2,334 sq. ft.
3170 Wild Dunes Path, Stevensville, MI 49127
MLS# 26052705Listed by: KELLER WILLIAMS REALTY SWM - New
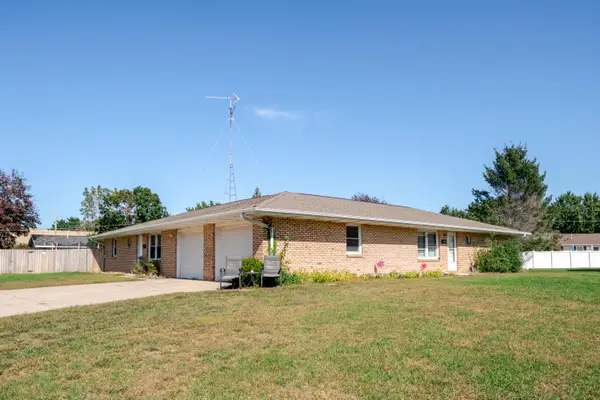 $279,900Active-- beds 1 baths
2193 Carol Lane, Stevensville, MI 49127
MLS# 26052463Listed by: @PROPERTIES CHRISTIE'S INTERNATIONAL R.E. - New
 $1,385,000Active4 beds 2 baths2,486 sq. ft.
5501 Sunset Path, Stevensville, MI 49127
MLS# 26051784Listed by: @PROPERTIES CHRISTIE'S INTERNATIONAL R.E. - New
 $315,000Active3 beds 2 baths1,382 sq. ft.
1864 N Sierra Way, Stevensville, MI 49127
MLS# 26051726Listed by: THE SHORE REAL ESTATE GROUP - New
 $769,000Active4 beds 3 baths3,049 sq. ft.
2600 Bell Circle, Stevensville, MI 49127
MLS# 26051684Listed by: @PROPERTIES CHRISTIE'S INTERNATIONAL R.E.  $300,000Pending2 beds 1 baths22,464 sq. ft.
5340 Notre Dame Avenue Unit: 28, Stevensville, MI 49127
MLS# 69026050808Listed by: CRESSY & EVERETT REAL ESTATE
 $299,000Active2 beds 1 baths950 sq. ft.
5340 Notre Dame Avenue #49, Stevensville, MI 49127
MLS# 26050639Listed by: GREEN TOWNE COASTAL REALTY $770,000Active6 beds 5 baths4,436 sq. ft.
5033 Deerwood Trail, Stevensville, MI 49127
MLS# 26049658Listed by: RE/MAX REAL ESTATE PROFESSIONALS $325,000Active3 beds 1 baths1,270 sq. ft.
4604 Cleveland Avenue, Stevensville, MI 49127
MLS# 26049511Listed by: @PROPERTIES CHRISTIE'S INTERNATIONAL R.E. $474,900Active4 beds 3 baths2,393 sq. ft.
6225 Comiskey Road, Stevensville, MI 49127
MLS# 66026048742Listed by: ALLEN EDWIN REALTY


Protect your home and budget from life's surprises with an Assurant Home Warranty, backed by a partner that supports you through every step of homeownership. Explore Plans.
© 2023 - 2026 ERA Franchise Systems LLC. All rights reserved. ERA Franchise Systems LLC fully supports the principles of the Fair Housing Act and the Equal Opportunity Act. ERA, ERA Real Estate powered, and their respective logos are registered service marks of ERA Franchise Systems LLC. Each office is independently owned and operated.