
513 N Fourth Street, Sturgis, MI 49091
Local realty services provided by:ERA Prime Real Estate Group
513 N Fourth Street,Sturgis, MI 49091
$165,000
- 2 Beds
- 1 Baths
- 916 sq. ft.
- Single family
- Active
Listed by: marcus eagan mtp group
Office: real broker llc.
MLS#:68026049014
Source:MI_REALCOMP
Price summary
- Price:$165,000
- Price per sq. ft.:$180.13
About this home
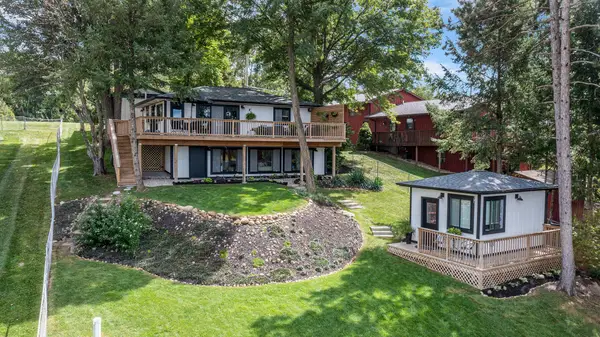
Welcome home to this beautifully remodeled 2-bedroom, 1-bath home in Sturgis! Thoughtfully updated throughout, this inviting home offers a fresh, modern feel with excellent improvements that make it truly move in ready. The remodeled interior provides comfortable living spaces, updated finishes, and a clean, welcoming atmosphere that's ready for you to enjoy from day one. With many of the projects already completed, you can spend less time worrying about updates and more time enjoying your new home. Conveniently located close to town, you'll have easy access to shopping, dining, schools and everyday amenities. Whether you're a first-time buyer, looking for a new space, or searching for a great investment opportunity, this charming home is ready for its next chapter. Please come take a look!
Contact an agent
Home facts
- Year built:1941
- Listing ID #:68026049014
- Added:1 day(s) ago
- Updated:September 17, 2026 at 10:14 AM
Rooms and interior
- Bedrooms:2
- Total bathrooms:1
- Full bathrooms:1
- Rooms Total:6
- Flooring:Tile, Wood
- Basement Description:Partial
- Living area:916 sq. ft.
Heating and cooling
- Cooling:Central Air
- Heating:Forced Air, Natural Gas
Structure and exterior
- Roof:Composition, Shingle
- Year built:1941
- Building area:916 sq. ft.
- Lot area:0.17 Acres
- Architectural Style:Ranch
- Construction Materials:Vinyl Siding
- Exterior Features:Porch
- Foundation Description:Partial Basement
Utilities
- Water:Public
- Sewer:Public Sewer
Finances and disclosures
- Price:$165,000
- Price per sq. ft.:$180.13
- Tax amount:$3,528
Features and amenities
- Appliances:Dryer, Freezer, Range, Refrigerator, Washer
- Laundry features:Gas Dryer Hookup, In Basement, Washer Hookup
Parking
- Parking description:Asphalt, Detached
- Garage spaces:1

New listings near 513 N Fourth Street
- New
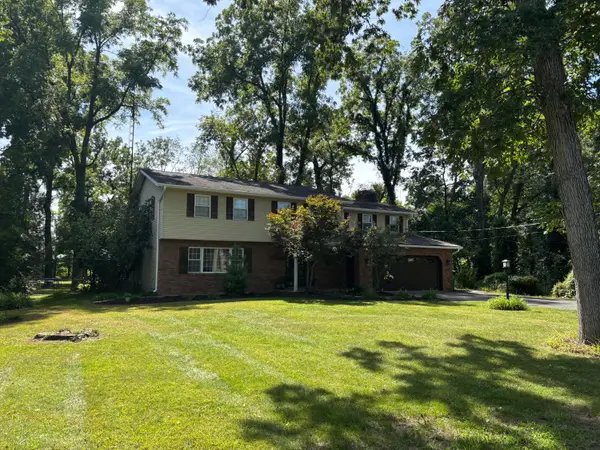 $389,000Active5 beds 4 baths3,640 sq. ft.
26049 Helen Road, Sturgis, MI 49091
MLS# 68026048887Listed by: RE/MAX ELITE GROUP - New
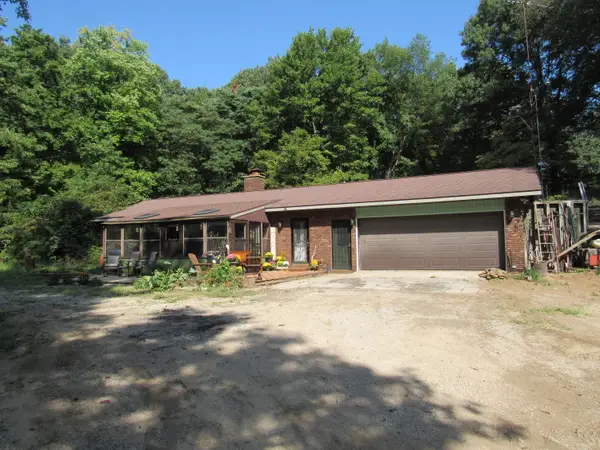 $385,000Active2 beds 2 baths1,269 sq. ft.
26150 Featherstone Road, Sturgis, MI 49091
MLS# 68026048716Listed by: TYLER MILLIMAN RED WOOD REALTY - New
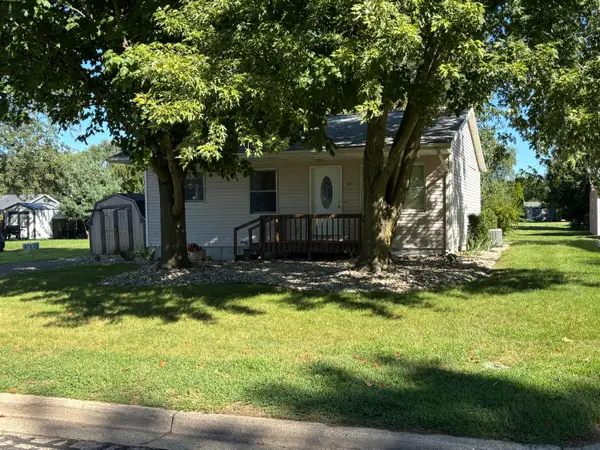 $167,000Active3 beds 2 baths1,297 sq. ft.
1009 S Ohio Court, Sturgis, MI 49091
MLS# 68026048551Listed by: RE/MAX ELITE GROUP - Open Thu, 3 to 5pmNew
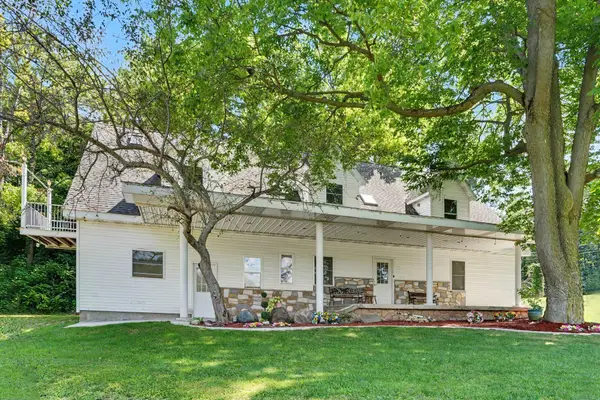 $200,000Active-- beds -- baths
29102 US-12, Sturgis, MI 49091
MLS# 68026047837Listed by: BRIGHT STAR REALTY & AUCTION LLC - New
 $649,900Active4 beds 2 baths2,004 sq. ft.
67696 Thunderbird Drive, Sturgis, MI 49091
MLS# 68026047553Listed by: BERKSHIRE HATHAWAY HOMESERVICES MICHIGAN REAL ESTATE  $172,500Active2 beds 1 baths1,350 sq. ft.
69845 S Nottawa Road, Sturgis, MI 49091
MLS# 68026047317Listed by: RE/MAX ELITE GROUP $325,000Active3 beds 2 baths1,440 sq. ft.
604 Hampshire Drive, Sturgis, MI 49091
MLS# 68026046987Listed by: RE/MAX ELITE GROUP $189,000Active3 beds 1 baths1,990 sq. ft.
503 Myrtle Avenue, Sturgis, MI 49091
MLS# 68026046520Listed by: REAL BROKER LLC $219,900Active3 beds 2 baths1,734 sq. ft.
211 E Electric Court, Sturgis, MI 49091
MLS# 68026046533Listed by: RE/MAX ELITE GROUP


Protect your home and budget from life's surprises with an Assurant Home Warranty, backed by a partner that supports you through every step of homeownership. Explore Plans.
© 2023 - 2026 ERA Franchise Systems LLC. All rights reserved. ERA Franchise Systems LLC fully supports the principles of the Fair Housing Act and the Equal Opportunity Act. ERA, ERA Real Estate powered, and their respective logos are registered service marks of ERA Franchise Systems LLC. Each office is independently owned and operated.