
614 Jean Street, Sturgis, MI 49091
Local realty services provided by:ERA Reardon Realty
614 Jean Street,Sturgis, MI 49091
$175,000
- 3 Beds
- 2 Baths
- 1,130 sq. ft.
- Single family
- Active
Listed by: angie marsh
Office: southern marsh realty
MLS#:26043007
Source:MI_MICHRIC
Price summary
- Price:$175,000
- Price per sq. ft.:$154.87
About this home
This inviting 1½ story home offers 3 bedrooms, 1½ baths, and plenty of space inside and out. Featuring low maintenance vinyl siding, a spacious two car garage, and a huge backyard, this home is situated in a desirable Sturgis neighborhood just one block from the schools. Enjoy convenient access to shopping, restaurants, churches, parks, and all that Sturgis has to offer. Inside, you'll find an abundance of storage throughout, along with an impressive upstairs bedroom/loft complete with a half bath perfect for a spacious primary suite, additional living area, or flexible bonus space. This company makes no warranty or representations about the contents of this data. It is the responsibility of the parties looking at the property to satisfy themselves as to accuracy of this information. Taxes were obtained from the local assessor and the taxes could change for the buyer after a closed transaction.
Contact an agent
Home facts
- Year built:1940
- Listing ID #:26043007
- Added:1 day(s) ago
- Updated:August 16, 2026 at 03:35 PM
Rooms and interior
- Bedrooms:3
- Total bathrooms:2
- Full bathrooms:1
- Half bathrooms:1
- Rooms Total:6
- Basement:Yes
- Basement Description:Crawl Space
- Living area:1,130 sq. ft.
Heating and cooling
- Heating:Forced Air
- Central air:Yes
Structure and exterior
- Year built:1940
- Building area:1,130 sq. ft.
- Lot area:0.23 Acres
- Construction Materials:Vinyl Siding
Utilities
- Water:Public
Finances and disclosures
- Price:$175,000
- Price per sq. ft.:$154.87
- Tax amount:$1,848 (2026)
Parking
- Garage:Yes
- Garage spaces:2
New listings near 614 Jean Street
- New
 $280,000Active4 beds 2 baths2,138 sq. ft.
69730 Franklin Road, Sturgis, MI 49091
MLS# 26042005Listed by: RE/MAX ELITE GROUP - New
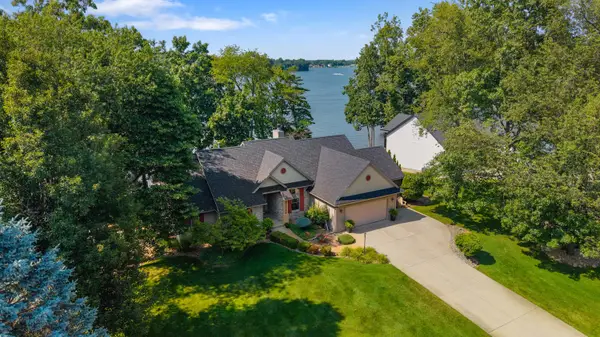 $1,100,000Active4 beds 3 baths2,800 sq. ft.
62092 Pheasant Pointe Drive, Sturgis, MI 49091
MLS# 26041824Listed by: RE/MAX ELITE GROUP - New
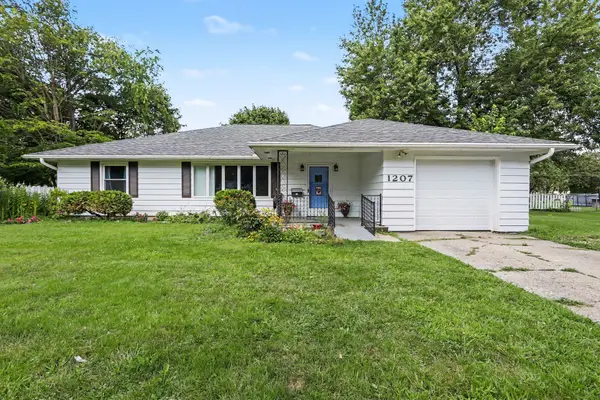 $255,000Active3 beds 2 baths1,900 sq. ft.
1207 Wilson Avenue, Sturgis, MI 49091
MLS# 26041590Listed by: REAL BROKER LLC - New
 Listed by ERA$143,000Active2 beds 1 baths800 sq. ft.
216 2nd Street, Sturgis, MI 49091
MLS# 26041576Listed by: ERA REARDON REALTY  $150,000Pending4 beds 1 baths1,168 sq. ft.
322 N Lakeview Avenue, Sturgis, MI 49091
MLS# 26041330Listed by: RE/MAX ELITE GROUP- New
 $365,000Active3 beds 3 baths2,703 sq. ft.
1117 Madison Avenue, Sturgis, MI 49091
MLS# 26040377Listed by: REAL BROKER LLC - New
 $159,900Active3 beds 2 baths1,274 sq. ft.
500 N Prospect Street, Sturgis, MI 49091
MLS# 26040932Listed by: BERKSHIRE HATHAWAY HOMESERVICES MICHIGAN REAL ESTATE  $180,000Active3 beds 2 baths1,440 sq. ft.
310 S Monroe Street, Sturgis, MI 49091
MLS# 26040482Listed by: REAL BROKER LLC $70,000Active3 beds 1 baths1,040 sq. ft.
917 E West Street, Sturgis, MI 49091
MLS# 20261059766Listed by: COMMUNITY CHOICE REALTY INC


Protect your home and budget from life's surprises with an Assurant Home Warranty, backed by a partner that supports you through every step of homeownership. Explore Plans.
© 2023 - 2026 ERA Franchise Systems LLC. All rights reserved. ERA Franchise Systems LLC fully supports the principles of the Fair Housing Act and the Equal Opportunity Act. ERA, ERA Real Estate powered, and their respective logos are registered service marks of ERA Franchise Systems LLC. Each office is independently owned and operated.