
3233 Creston Circle, Superior, MI 48198
Local realty services provided by:ERA Prime Real Estate Group
3233 Creston Circle,Unknown, MI 48198
$1,595,000
- 5 Beds
- 6 Baths
- 5,054 sq. ft.
- Single family
- Active
Upcoming open houses
- Sun, Nov 0102:00 pm - 03:30 pm
Listed by: debora odom stern
Office: the charles reinhart company
MLS#:81026056530
Source:MI_REALCOMP
Price summary
- Price:$1,595,000
- Price per sq. ft.:$299.03
- Monthly HOA dues:$116.67
About this home
Spectacular NE A2 home! Secluded on a private, 1.9 acre lot, yet close to everything, this home feels & lives like a retreat. Designed for both comfortable living and entertaining on a large scale, the open first floor features two story windows with beautiful, seasonal, views of the backyard and surrounding forest, along with two private offices. Chef's kitchen with stainless appliances, island, granite counters & 2-sided fireplace. 3936 SF above grade. Four bedrooms & 3 baths on the second floor - including a large ensuite with double vanities & walk-in closet. The finished walk-out lower level adds 2526 more SF & a 4th full bath. 3-car garage connects to the mudroom and laundry. New HVAC & Water Softener (2025). The grounds provide space for peaceful relaxing by the open firepit, soccer practice, and an outdoor ice rink. Walkable neighborhood and near-by trails. Easy access to UM Medical Center, UM NE Campus, Trinity Hospital, DTW and more.
Contact an agent
Home facts
- Year built:2002
- Subdivision & Development:GLENNBOROUGH
- Listing ID #:81026056530
- Added:1 day(s) ago
- Updated:October 24, 2026 at 10:39 AM
Rooms and interior
- Bedrooms:5
- Total bathrooms:6
- Full bathrooms:4
- Half bathrooms:2
- Rooms Total:14
- Flooring:Carpet, Stone, Wood
- Bathrooms Description:Jetted Tub
- Basement Description:Finished, Full, Sump Pump, Walk-Out Access
- Living area:5,054 sq. ft.
Heating and cooling
- Cooling:Ceiling Fans, Central Air
- Heating:Forced Air, Natural Gas
Structure and exterior
- Roof:Asphalt
- Year built:2002
- Building area:5,054 sq. ft.
- Lot area:1.9 Acres
- Lot Features:Hilly Ravine, Sprinklers, Wooded
- Architectural Style:Traditional
- Construction Materials:Brick, Stucco
- Exterior Features:Deck, Patio, Porch
- Foundation Description:Basement
Utilities
- Water:Well
- Sewer:Septic Tank
Finances and disclosures
- Price:$1,595,000
- Price per sq. ft.:$299.03
- Tax amount:$24,290
Features and amenities
- Appliances:Dishwasher, Disposal, Double Oven, Dryer, Humidifier, Microwave, Range, Refrigerator, Washer, Water Softener Owned
- Laundry features:Laundry Room, Main Level
- Amenities:Window Treatments
Parking
- Parking description:Asphalt, Attached, Garage Door Opener, Garage Faces Side
- Garage spaces:3

New listings near 3233 Creston Circle
- Open Sun, 1 to 3pmNew
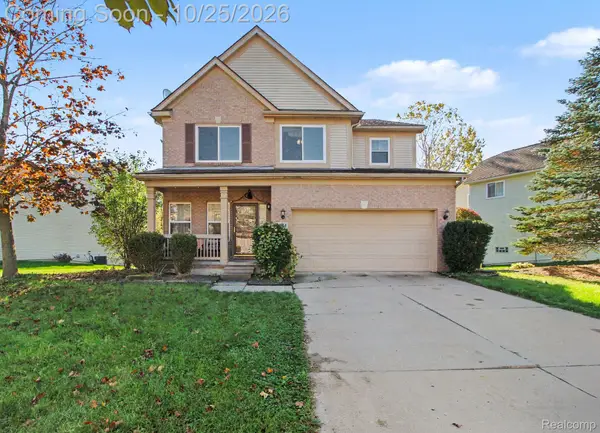 $395,000Active4 beds 4 baths3,360 sq. ft.
8544 Barrington DR, Ypsilanti, MI 48198
MLS# 20261086012Listed by: HINTON REAL ESTATE GROUP - Open Sun, 12 to 1:30pmNew
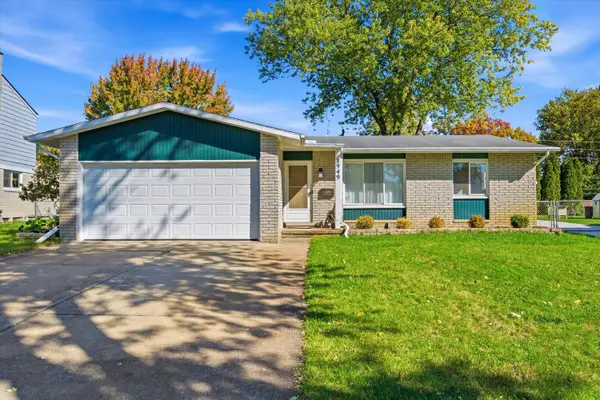 $299,000Active3 beds 2 baths2,480 sq. ft.
8949 Bristol Court, Ypsilanti, MI 48198
MLS# 81026056382Listed by: THE CHARLES REINHART COMPANY - New
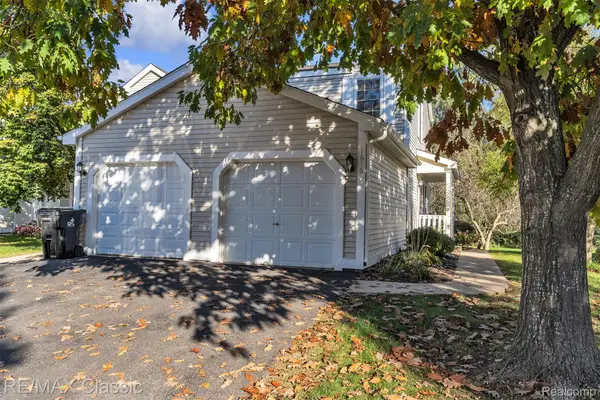 $249,900Active2 beds 2 baths1,476 sq. ft.
1616 Golden LN, Ypsilanti, MI 48198
MLS# 20261085704Listed by: RE/MAX CLASSIC - New
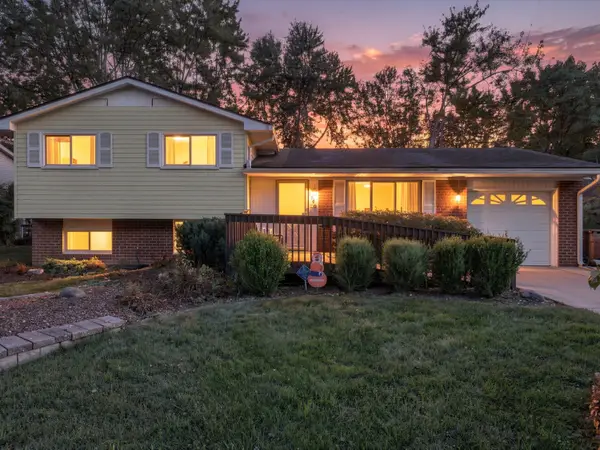 $275,000Active3 beds 2 baths1,230 sq. ft.
1740 Dover Court, Ypsilanti, MI 48198
MLS# 81026056191Listed by: BERKSHIRE HATHAWAY SNYDER & CO - Open Sat, 2 to 4pmNew
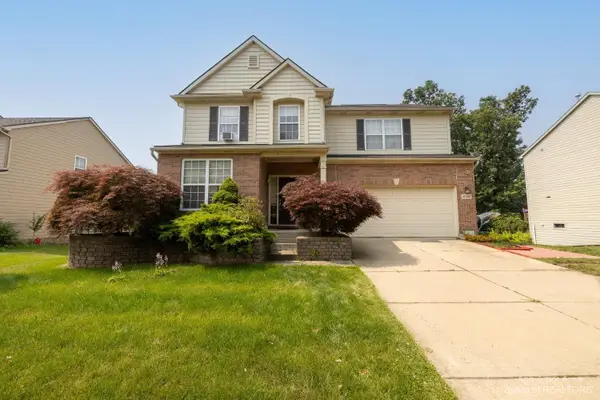 $395,000Active4 beds 3 baths2,480 sq. ft.
8746 Barrington Drive, Unknown, MI 48198
MLS# 81026055958Listed by: KELLER WILLIAMS ANN ARBOR MRKT - Open Sat, 2 to 4pmNew
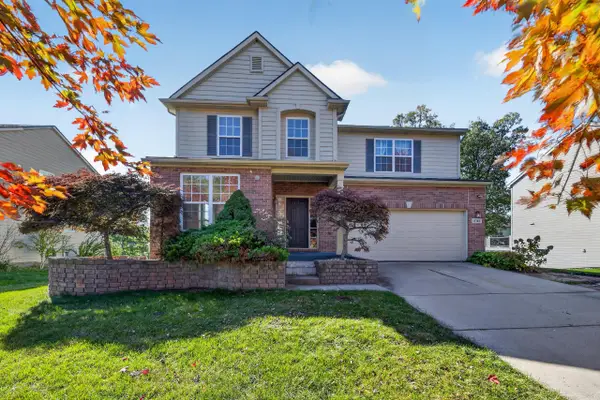 $395,000Active4 beds 3 baths2,480 sq. ft.
8746 Barrington Drive, Superior Twp, MI 48198
MLS# 26055958Listed by: KELLER WILLIAMS ANN ARBOR MRKT - New
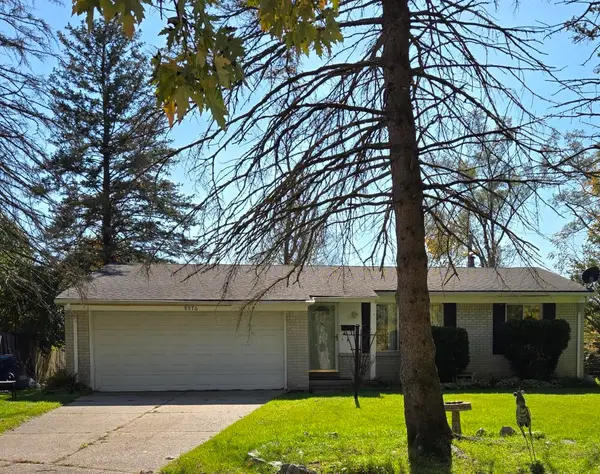 $241,000Active3 beds 1 baths1,072 sq. ft.
8976 Oxford Court, Ypsilanti, MI 48198
MLS# 81026055928Listed by: MITREK REALTY LLC - New
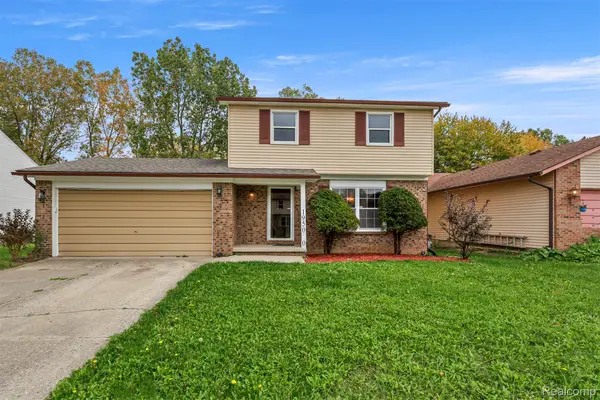 $299,700Active3 beds 2 baths1,862 sq. ft.
1950 Andover DR, Ypsilanti, MI 48198
MLS# 20261082775Listed by: GOT KEY'D REALTY - New
 $349,900Active3 beds 3 baths1,704 sq. ft.
1688 Maple Leaf LN, Ypsilanti, MI 48198
MLS# 58050224994Listed by: CENTURY 21 PROFESSIONALS


Protect your home and budget from life's surprises with an Assurant Home Warranty, backed by a partner that supports you through every step of homeownership. Explore Plans.
© 2023 - 2026 ERA Franchise Systems LLC. All rights reserved. ERA Franchise Systems LLC fully supports the principles of the Fair Housing Act and the Equal Opportunity Act. ERA, ERA Real Estate powered, and their respective logos are registered service marks of ERA Franchise Systems LLC. Each office is independently owned and operated.