
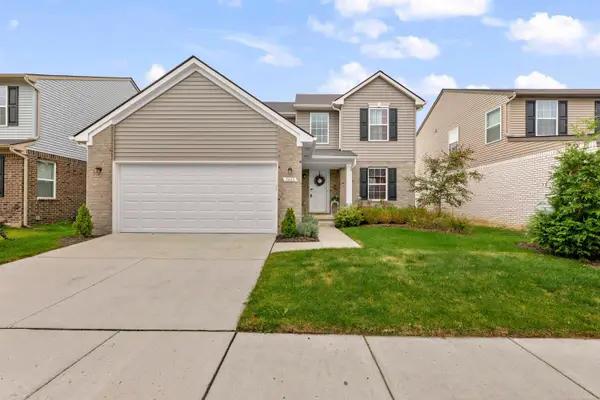
8746 Barrington Drive, Superior, MI 48198
Local realty services provided by:ERA Prime Real Estate Group
8746 Barrington Drive,Unknown, MI 48198
$395,000
- 4 Beds
- 3 Baths
- 2,480 sq. ft.
- Single family
- Active
Upcoming open houses
- Sat, Oct 2402:00 pm - 04:00 pm
Listed by: buu nguyen
Office: keller williams ann arbor mrkt
MLS#:81026055958
Source:MI_REALCOMP
Price summary
- Price:$395,000
- Price per sq. ft.:$109.48
- Monthly HOA dues:$25
About this home
Welcome to this beautiful property in Superior Township! Conveniently located near local shopping, dining, parks, and major roadways, this home offers a wonderful opportunity to enjoy comfortable living in a desirable location with 4 bedrooms, living room, kitchen and 2.5 bathrooms . Don't miss the chance to make this property your own. Schedule your showing today! Seller is a licensed agent in the State of Michigan.
Contact an agent
Home facts
- Year built:2005
- Subdivision & Development:BROOKSIDE OF SUPERIOR TOWNSHIP
- Listing ID #:81026055958
- Added:2 day(s) ago
- Updated:October 24, 2026 at 10:03 AM
Rooms and interior
- Bedrooms:4
- Total bathrooms:3
- Full bathrooms:2
- Half bathrooms:1
- Rooms Total:10
- Flooring:Laminate, Vinyl
- Basement Description:Bath Stubbed, Daylight, Full
- Living area:2,480 sq. ft.
Heating and cooling
- Cooling:Central Air
- Heating:Forced Air, Natural Gas
Structure and exterior
- Roof:Shingle
- Year built:2005
- Building area:2,480 sq. ft.
- Lot area:0.21 Acres
- Lot Features:Sprinklers
- Architectural Style:Colonial
- Construction Materials:Vinyl Siding
- Exterior Features:Deck, Porch
Utilities
- Water:Public
- Sewer:Public Sewer
Finances and disclosures
- Price:$395,000
- Price per sq. ft.:$109.48
- Tax amount:$8,021
Features and amenities
- Appliances:Dishwasher, Disposal, Dryer, Microwave, Oven, Range, Refrigerator, Washer
- Laundry features:Upper Level
Parking
- Parking description:Attached, Garage Door Opener
- Garage spaces:2

New listings near 8746 Barrington Drive
- Open Sun, 1 to 3pmNew
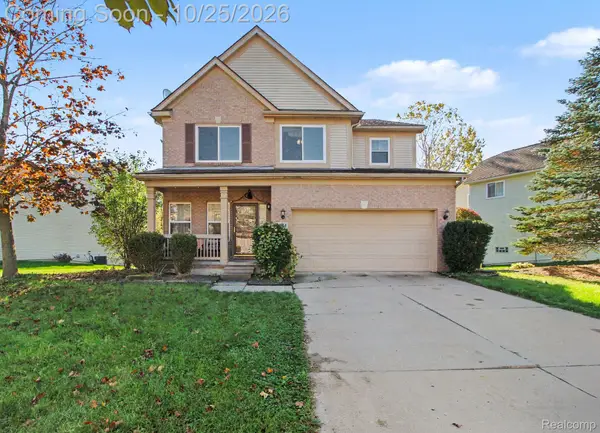 $395,000Active4 beds 4 baths3,360 sq. ft.
8544 Barrington DR, Ypsilanti, MI 48198
MLS# 20261086012Listed by: HINTON REAL ESTATE GROUP - New
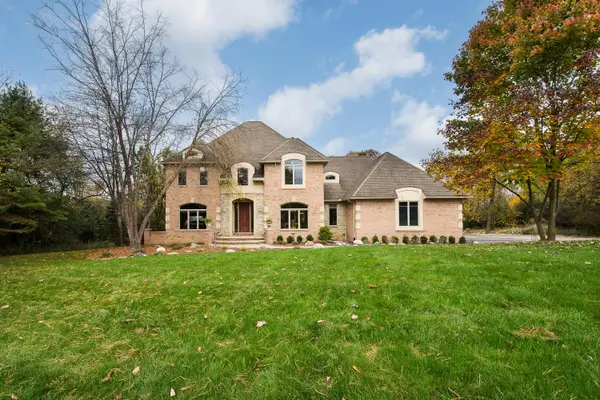 $1,595,000Active5 beds 6 baths5,054 sq. ft.
3233 Creston Circle, Unknown, MI 48198
MLS# 81026056530Listed by: THE CHARLES REINHART COMPANY - Open Sun, 12 to 1:30pmNew
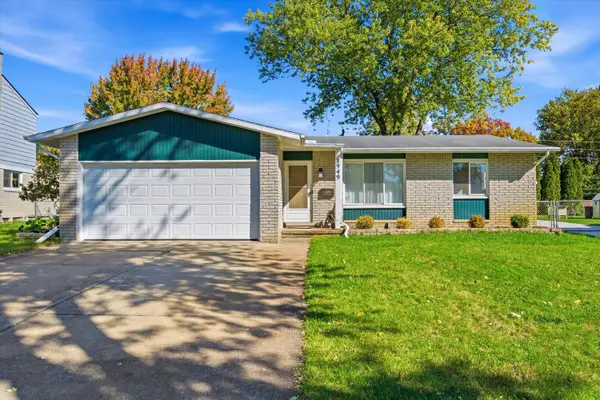 $299,000Active3 beds 2 baths2,480 sq. ft.
8949 Bristol Court, Ypsilanti, MI 48198
MLS# 81026056382Listed by: THE CHARLES REINHART COMPANY - New
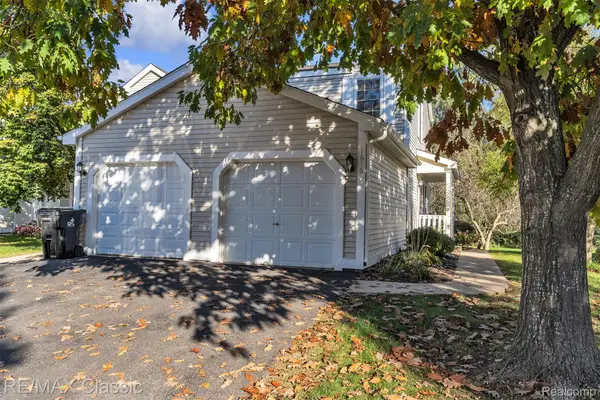 $249,900Active2 beds 2 baths1,476 sq. ft.
1616 Golden LN, Ypsilanti, MI 48198
MLS# 20261085704Listed by: RE/MAX CLASSIC - New
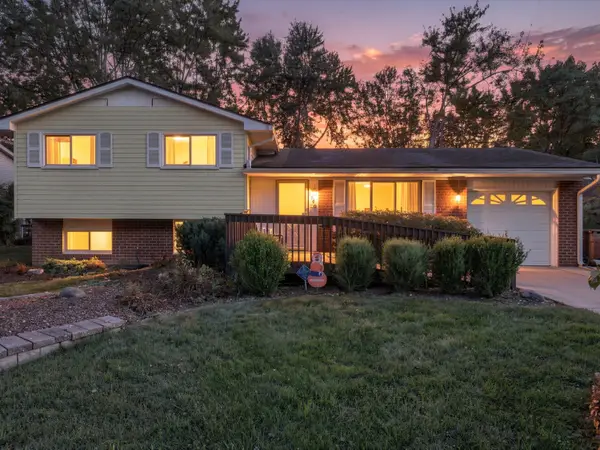 $275,000Active3 beds 2 baths1,230 sq. ft.
1740 Dover Court, Ypsilanti, MI 48198
MLS# 26056191Listed by: BERKSHIRE HATHAWAY SNYDER & CO - Open Sat, 2 to 4pmNew
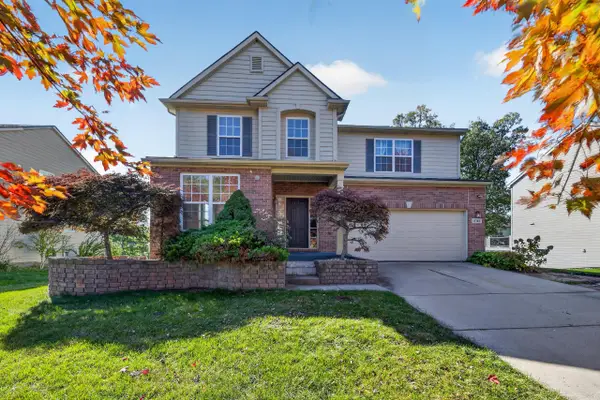 $395,000Active4 beds 3 baths2,480 sq. ft.
8746 Barrington Drive, Superior Twp, MI 48198
MLS# 26055958Listed by: KELLER WILLIAMS ANN ARBOR MRKT - New
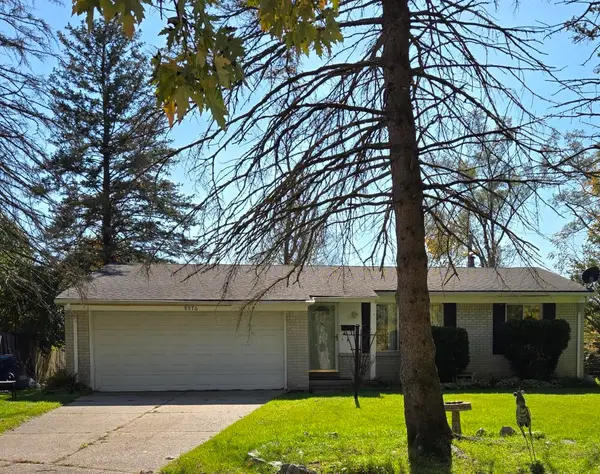 $241,000Active3 beds 1 baths1,072 sq. ft.
8976 Oxford Court, Ypsilanti, MI 48198
MLS# 81026055928Listed by: MITREK REALTY LLC - New
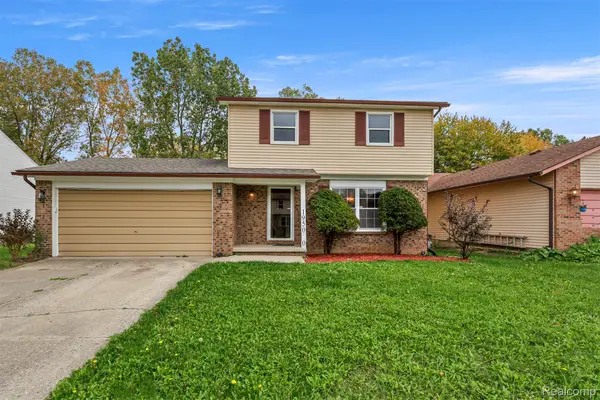 $299,700Active3 beds 2 baths1,862 sq. ft.
1950 Andover DR, Ypsilanti, MI 48198
MLS# 20261082775Listed by: GOT KEY'D REALTY - New
 $349,900Active3 beds 3 baths1,704 sq. ft.
1688 Maple Leaf LN, Ypsilanti, MI 48198
MLS# 58050224994Listed by: CENTURY 21 PROFESSIONALS


Protect your home and budget from life's surprises with an Assurant Home Warranty, backed by a partner that supports you through every step of homeownership. Explore Plans.
© 2023 - 2026 ERA Franchise Systems LLC. All rights reserved. ERA Franchise Systems LLC fully supports the principles of the Fair Housing Act and the Equal Opportunity Act. ERA, ERA Real Estate powered, and their respective logos are registered service marks of ERA Franchise Systems LLC. Each office is independently owned and operated.