
3380 Beaumont RD, Superior, MI 48105
Local realty services provided by:ERA Prime Real Estate Group
3380 Beaumont RD,Annarbor, MI 48105
$449,000
- 2 Beds
- 1 Baths
- 2,081 sq. ft.
- Single family
- Active
Listed by: benjamin hendricks
Office: realty ink
MLS#:20261092789
Source:MI_REALCOMP
Price summary
- Price:$449,000
- Price per sq. ft.:$215.76
About this home
Charming Dixboro Heights Ranch on Over an Acre!
Welcome to this inviting 2-bedroom ranch nestled in the desirable Dixboro Heights subdivision in the historic village of Dixboro. Situated on over an acre of land in a peaceful, quiet neighborhood, this property offers the perfect blend of privacy, charm, and convenience.
The open kitchen flows seamlessly onto a deck overlooking a beautiful, fenced-in lot, creating the perfect setting for relaxing or entertaining while enjoying the peaceful surroundings. Hardwood floors extend throughout the main level, adding warmth and character. The spacious bathroom features both a luxurious soaking tub and a separate shower.
An attached two-car garage provides convenience, while the partially finished basement offers additional living space, a hobby area, or plenty of room for storage.
Enjoy the benefit of low Superior Township taxes and award-winning Ann Arbor Schools. Ideally located just minutes from U of M's North Campus, hospitals, and shopping, you'll also love being within walking distance of downtown Dixboro, where you can enjoy local restaurants, shops, and a cozy coffee stop.
A wonderful opportunity to enjoy peaceful living, generous outdoor space, and a fantastic location!...
Contact an agent
Home facts
- Year built:1952
- Subdivision & Development:DIXBORO HEIGHTS
- Listing ID #:20261092789
- Added:1 day(s) ago
- Updated:November 18, 2026 at 11:04 AM
Rooms and interior
- Bedrooms:2
- Total bathrooms:1
- Full bathrooms:1
- Rooms Total:6
- Basement Description:Partially Finished
- Living area:2,081 sq. ft.
Heating and cooling
- Cooling:Ceiling Fans, Central Air
- Heating:Forced Air, Natural Gas
Structure and exterior
- Roof:Asphalt
- Year built:1952
- Building area:2,081 sq. ft.
- Lot area:1.11 Acres
- Architectural Style:Ranch
- Construction Materials:Vinyl Siding
- Exterior Features:Deck, Porch
- Foundation Description:Active Radon Mitigation, Basement, Block, Sump Pump
- Levels:One
Utilities
- Water:Well
- Sewer:Septic Tank
Finances and disclosures
- Price:$449,000
- Price per sq. ft.:$215.76
- Tax amount:$4,527
Features and amenities
- Appliances:Dishwasher, Dryer, Free Standing Refrigerator, Gas Cooktop, Washer
Parking
- Parking description:Attached, Two Car Garage
- Garage spaces:2

New listings near 3380 Beaumont RD
- New
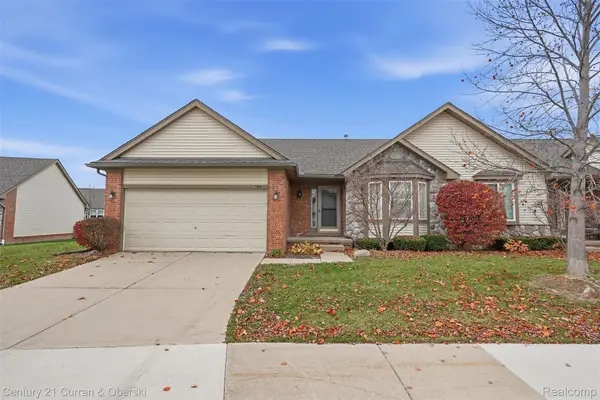 $260,000Active2 beds 2 baths1,568 sq. ft.
1861 N Kenwyck DR, Ypsilanti, MI 48198
MLS# 20261092682Listed by: CENTURY 21 CURRAN & OBERSKI - Open Sat, 11am to 2pmNew
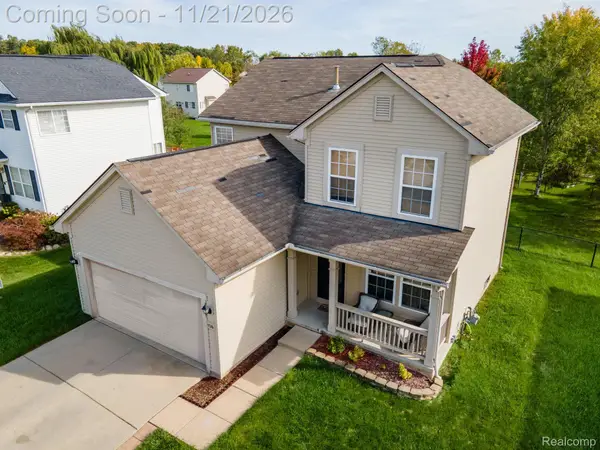 $329,900Active3 beds 3 baths1,841 sq. ft.
1726 Bridgewater Drive, Ypsilanti, MI 48198
MLS# 20261075798Listed by: EXP REALTY MAIN - New
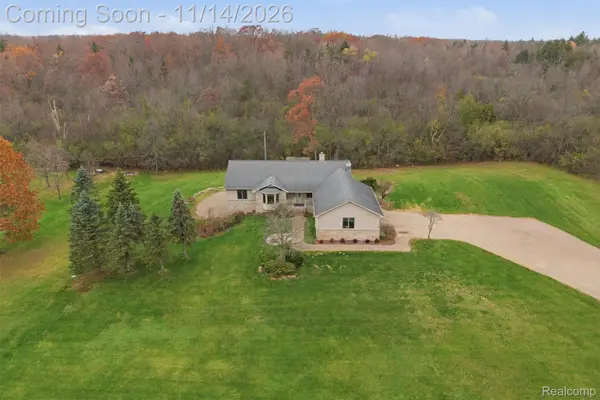 $665,000Active4 beds 3 baths3,848 sq. ft.
9347 Ford RD, Ypsilanti, MI 48198
MLS# 20261091031Listed by: KEY REALTY - MONROE - New
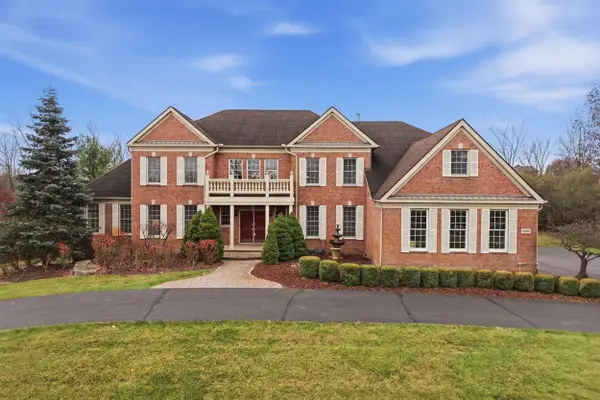 $1,295,000Active4 beds 6 baths8,319 sq. ft.
5400 Waldenhill Court, Superior Twp, MI 48198
MLS# 26060110Listed by: KELLER WILLIAMS ANN ARBOR MRKT - New
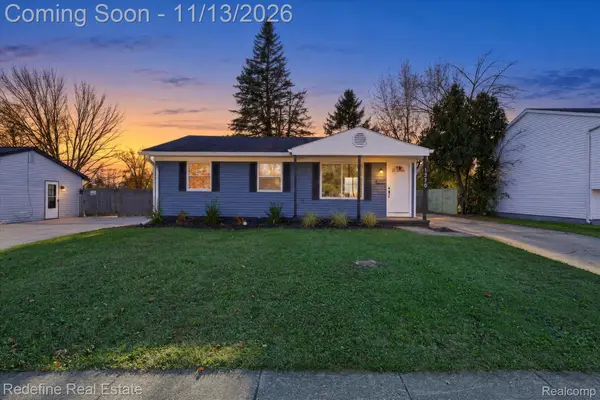 $292,000Active3 beds 1 baths936 sq. ft.
1370 Stamford RD, Ypsilanti, MI 48198
MLS# 20261088083Listed by: REDEFINE REAL ESTATE 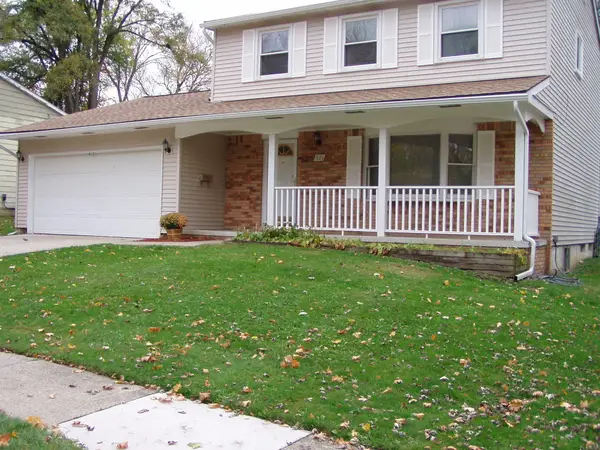 $298,000Active3 beds 2 baths1,632 sq. ft.
8551 Glendale Drive, Ypsilanti, MI 48198
MLS# 26058829Listed by: PREMIER CHOICE REALTY $1,250,000Active4 beds 3 baths4,054 sq. ft.
1806 Valleyview Drive, Ann Arbor, MI 48105
MLS# 26058548Listed by: THE CHARLES REINHART COMPANY $400,000Active0.95 Acres
1834 Valleyview Drive, Ann Arbor, MI 48105
MLS# 26058549Listed by: THE CHARLES REINHART COMPANY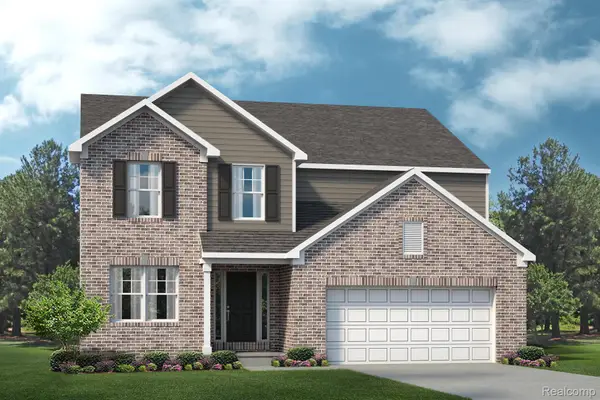 $516,490Active4 beds 3 baths2,763 sq. ft.
1902 Elizabeth LN, Ypsilanti, MI 48198
MLS# 20261089106Listed by: LOMBARDO REALTY


Protect your home and budget from life's surprises with an Assurant Home Warranty, backed by a partner that supports you through every step of homeownership. Explore Plans.
© 2023 - 2026 ERA Franchise Systems LLC. All rights reserved. ERA Franchise Systems LLC fully supports the principles of the Fair Housing Act and the Equal Opportunity Act. ERA, ERA Real Estate powered, and their respective logos are registered service marks of ERA Franchise Systems LLC. Each office is independently owned and operated.