
1726 Bridgewater Drive, Ypsilanti, MI 48198
Local realty services provided by:ERA Prime Real Estate Group
1726 Bridgewater Drive,Ypsilanti, MI 48198
$329,900
- 3 Beds
- 3 Baths
- 1,841 sq. ft.
- Single family
- Active
Upcoming open houses
- Sat, Nov 2111:00 am - 02:00 pm
Listed by: tyrone powell, kristel powell
Office: exp realty main
MLS#:20261075798
Source:MI_REALCOMP
Price summary
- Price:$329,900
- Price per sq. ft.:$179.2
- Monthly HOA dues:$27.5
About this home
Welcome home to this 3 bedroom, 2.5 bath colonial in Brookside of Superior, with approximately 1,841 square feet and space to enjoy indoors and out. A covered front porch greets you, while separate living and family rooms give you room to gather or spread out. The kitchen features wood look flooring and a breakfast nook that connects to the family room, where a gas fireplace makes a comfortable spot to unwind. A formal dining area offers space for meals and special occasions. Sliding doors lead to a spacious backyard patio overlooking the lawn and mature trees along the rear, ready for outdoor dinners or a relaxing evening. Upstairs, the primary suite includes a private bath with a rain shower. Two additional bedrooms, a second full bath and convenient second floor laundry complete the upper level. The full basement includes an egress window, space for recreation and additional storage. An attached two car garage and annually maintained furnace round out the home’s practical features. Enjoy neighborhood sidewalks, nearby parks and the Superior branch of the Ypsilanti District Library, with access to Ann Arbor, Ypsilanti, the University of Michigan and Eastern Michigan University. Schedule your showing and come see it for yourself! All measurements and property information are approximate. B.A.T.V.A.D....
Contact an agent
Home facts
- Year built:2003
- Subdivision & Development:BROOKSIDE OF SUPERIOR TOWNSHIP
- Listing ID #:20261075798
- Added:2 day(s) ago
- Updated:November 19, 2026 at 11:03 AM
Rooms and interior
- Bedrooms:3
- Total bathrooms:3
- Full bathrooms:2
- Half bathrooms:1
- Rooms Total:9
- Basement Description:Full, Unfinished
- Living area:1,841 sq. ft.
Heating and cooling
- Cooling:Central Air
- Heating:Forced Air, Natural Gas
Structure and exterior
- Roof:Asphalt
- Year built:2003
- Building area:1,841 sq. ft.
- Lot area:0.18 Acres
- Architectural Style:Colonial
- Construction Materials:Vinyl Siding
- Foundation Description:Basement, Poured
- Levels:Two
Utilities
- Water:Public
- Sewer:Public Sewer
Finances and disclosures
- Price:$329,900
- Price per sq. ft.:$179.2
- Tax amount:$3,437
Features and amenities
- Appliances:Dishwasher, Disposal, Free Standing Refrigerator
- Laundry features:Laundry Room
Parking
- Parking description:Attached, Garage Door Opener, Two Car Garage
- Garage spaces:2

New listings near 1726 Bridgewater Drive
- New
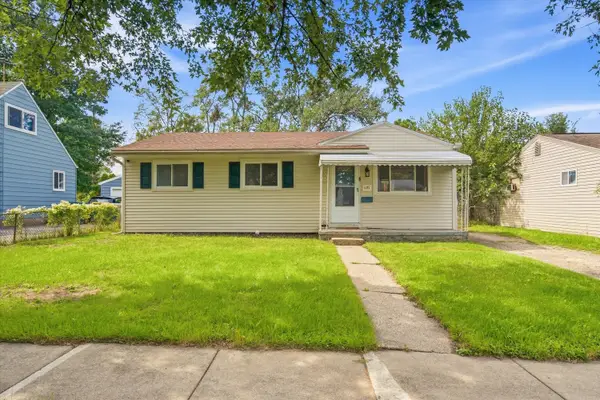 $210,000Active3 beds 1 baths1,056 sq. ft.
1171 Rambling Road, Ypsilanti, MI 48198
MLS# 81026060829Listed by: THE CHARLES REINHART COMPANY - New
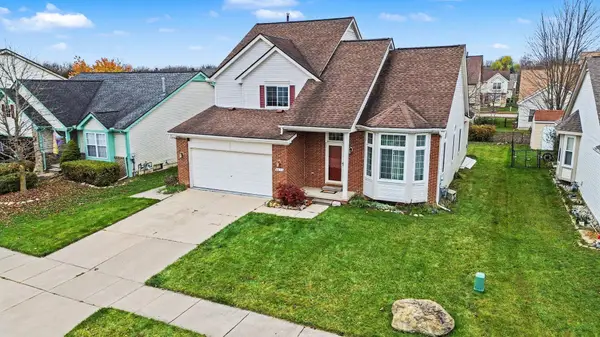 $400,000Active3 beds 4 baths3,213 sq. ft.
6636 Summerdale Circle E, Ypsilanti, MI 48197
MLS# 81026060804Listed by: @PROPERTIES CHRISTIE'S INT'LAA - Open Fri, 4 to 5:30pmNew
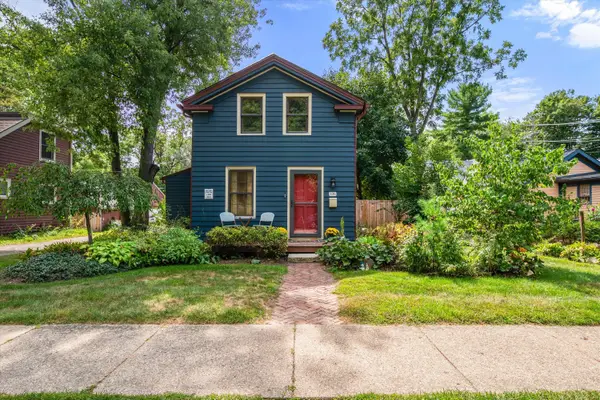 $299,000Active2 beds 1 baths1,251 sq. ft.
326 Maple Street, Ypsilanti, MI 48198
MLS# 81026060817Listed by: THE CHARLES REINHART COMPANY - New
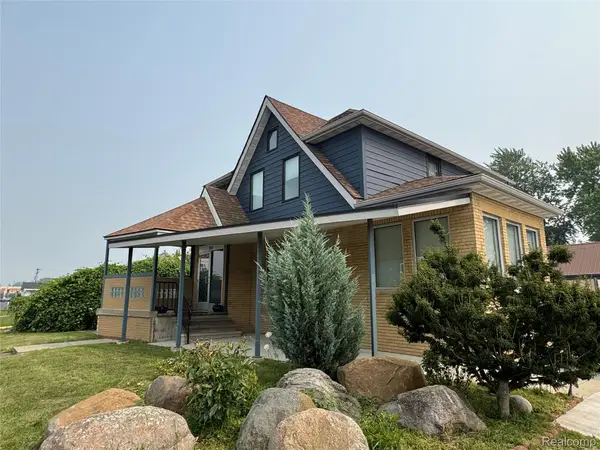 $649,900Active3 beds 4 baths2,576 sq. ft.
2349 Washtenaw RD, Ypsilanti, MI 48197
MLS# 20261093173Listed by: CROWN PROPERTIES INTERNATIONAL - New
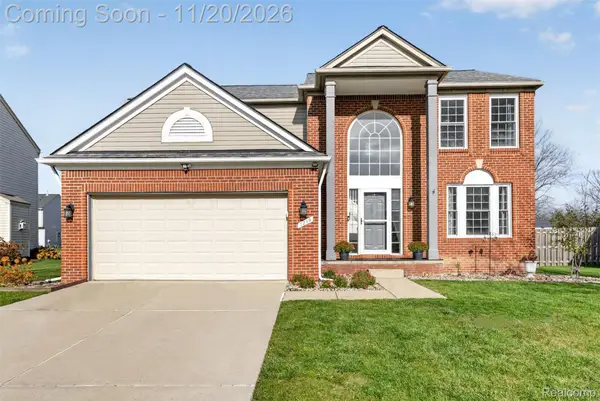 $399,000Active4 beds 3 baths2,872 sq. ft.
7299 Rachel DR, Ypsilanti, MI 48197
MLS# 20261088045Listed by: EXP REALTY MAIN - New
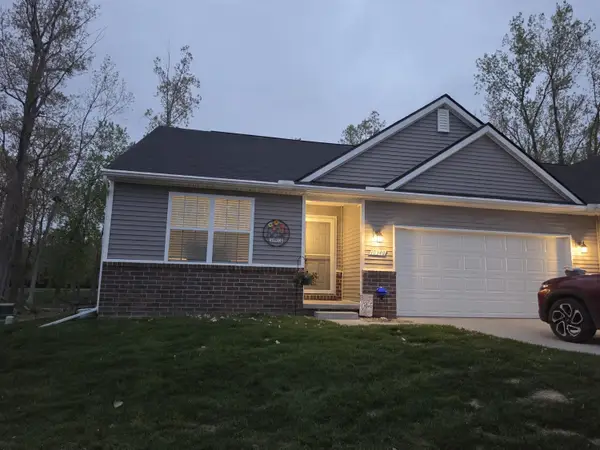 $298,900Active3 beds 2 baths1,442 sq. ft.
10340 Swan Lake Circle, Ypsilanti, MI 48197
MLS# 26060707Listed by: THE REAL ESTATE CONNECTION - New
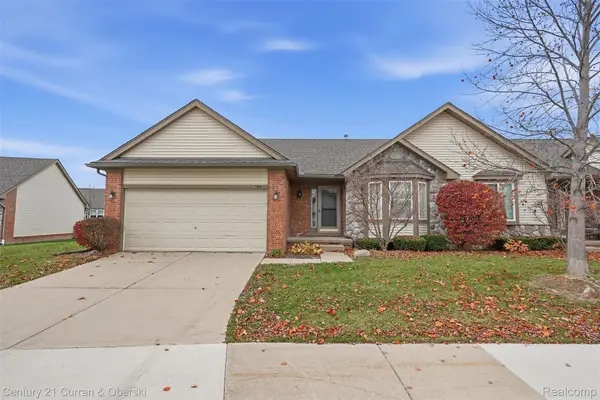 $260,000Active2 beds 2 baths1,568 sq. ft.
1861 N Kenwyck DR, Ypsilanti, MI 48198
MLS# 20261092682Listed by: CENTURY 21 CURRAN & OBERSKI - Open Sun, 12 to 2pmNew
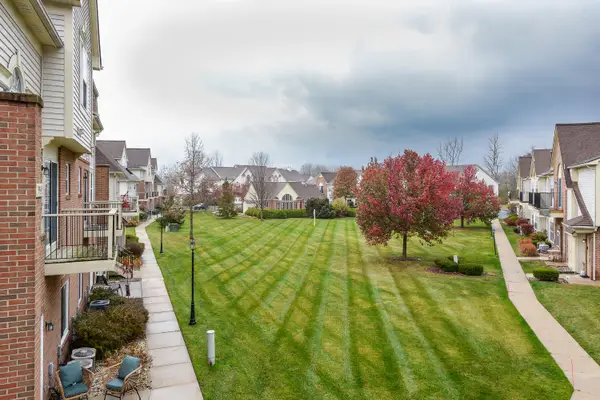 $230,000Active2 beds 3 baths1,632 sq. ft.
9539 Lakeside Drive, Ypsilanti, MI 48197
MLS# 26060604Listed by: THE CHARLES REINHART COMPANY - New
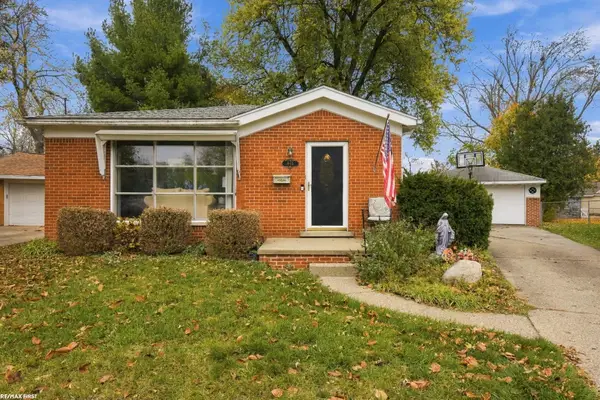 $269,900Active3 beds 2 baths1,526 sq. ft.
865 Virginia PL, Ypsilanti, MI 48198
MLS# 58050227827Listed by: RE/MAX FIRST


Protect your home and budget from life's surprises with an Assurant Home Warranty, backed by a partner that supports you through every step of homeownership. Explore Plans.
© 2023 - 2026 ERA Franchise Systems LLC. All rights reserved. ERA Franchise Systems LLC fully supports the principles of the Fair Housing Act and the Equal Opportunity Act. ERA, ERA Real Estate powered, and their respective logos are registered service marks of ERA Franchise Systems LLC. Each office is independently owned and operated.