
9347 Ford RD, Ypsilanti, MI 48198
Local realty services provided by:ERA Prime Real Estate Group
9347 Ford RD,Ypsilanti, MI 48198
$665,000
- 4 Beds
- 3 Baths
- 3,848 sq. ft.
- Single family
- Active
Upcoming open houses
- Sat, Nov 1411:00 am - 01:00 pm
Listed by: thomas a harding ii, kristine harding
Office: key realty - monroe
MLS#:20261091031
Source:MI_REALCOMP
Price summary
- Price:$665,000
- Price per sq. ft.:$172.82
About this home
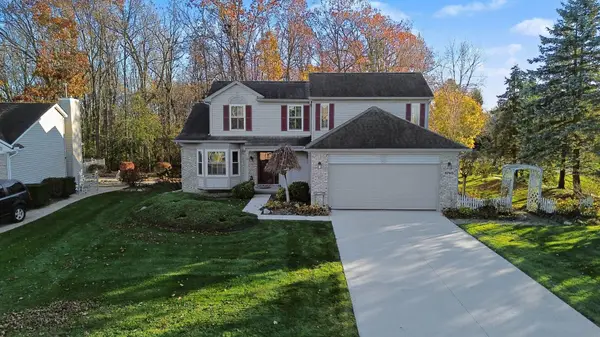
*****OPEN HOUSE : SATURDAY 11/14 11am-1pm.*****Welcome home to this spacious ranch situated on 2.5 acres, set well back from main road. Surrounded by mature landscaping, this property offers a wonderful combination of privacy, generous living spaces, and versatility.
The main level features 1,936 square feet of living space, with large windows that fill the home with natural light. Three fireplaces, each with a stone surround, add warmth and character throughout. The expansive living room features a wood-burning fireplace, while the kitchen and dining area lead out to the deck overlooking the backyard. The main-floor features 3 bedrooms, 2 full bathrooms, and a recently renovated laundry room provide added convenience. The primary suite features its own gas fireplace, walk-in closet, and private full bathroom with an updated shower. The main-floor bathroom has been completely renovated.
The finished walkout lower level adds another 1,912 square feet of versatile living space, complete with large daylight windows, a 4th bedroom, full bathroom, second kitchen, bar, and gas fireplace. The projector, screen, pool table, and bar stay with the home making this space ideal for entertaining, extended living arrangements, or simply enjoying additional room to spread out.
Car enthusiasts and hobbyists will appreciate the oversized, heated two-car garage, featuring epoxy flake flooring, a separate thermostat, and generous workspace. The garage is currently configured to accommodate a movable vehicle lift.
With 2.5 acres, spacious indoor and outdoor living areas, and a convenient location near Canton, Plymouth and Ann Arbor, this property offers room to enjoy both everyday living and entertaining....
Contact an agent
Home facts
- Year built:2000
- Listing ID #:20261091031
- Added:1 day(s) ago
- Updated:November 13, 2026 at 08:08 PM
Rooms and interior
- Bedrooms:4
- Total bathrooms:3
- Full bathrooms:3
- Rooms Total:9
- Bathrooms Description:Jetted Tub
- Basement Description:Daylight, Finished, Walk-Out Access, Walk-Up Access
- Living area:3,848 sq. ft.
Heating and cooling
- Cooling:Ceiling Fans, Central Air
- Heating:Forced Air, Natural Gas
Structure and exterior
- Roof:Asphalt
- Year built:2000
- Building area:3,848 sq. ft.
- Lot area:2.5 Acres
- Lot Features:Sprinklers
- Architectural Style:Ranch
- Construction Materials:Brick, Vinyl Siding
- Exterior Features:Covered, Deck, Patio, Porch
- Foundation Description:Basement, Poured, Sump Pump
- Levels:One
Utilities
- Water:Well
- Sewer:Septic Tank
Finances and disclosures
- Price:$665,000
- Price per sq. ft.:$172.82
- Tax amount:$7,218
Features and amenities
- Appliances:Dishwasher, Dryer, Free Standing Electric Range, Free Standing Refrigerator, Humidifier, Microwave, Stainless Steel Appliances, Washer
- Laundry features:Laundry Room
- Amenities:Programmable Thermostat, Sound System
Parking
- Parking description:Attached, Garage Faces Side, Heated Garage, Oversized, Two and Half Car Garage
- Garage spaces:2.5

New listings near 9347 Ford RD
- New
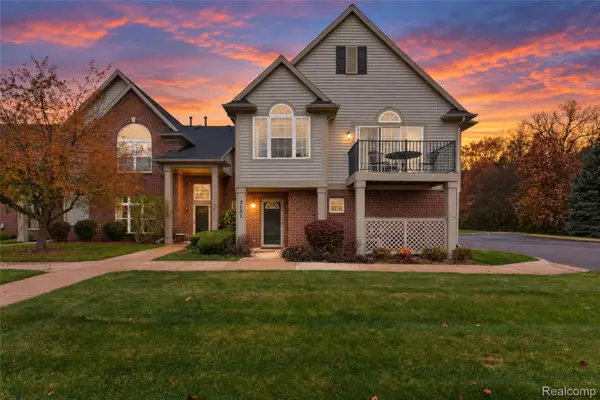 $220,000Active2 beds 2 baths1,193 sq. ft.
3151 Primrose LN, Ypsilanti, MI 48197
MLS# 20261091370Listed by: KELLER WILLIAMS LEGACY - Open Sat, 12:30 to 2:30pmNew
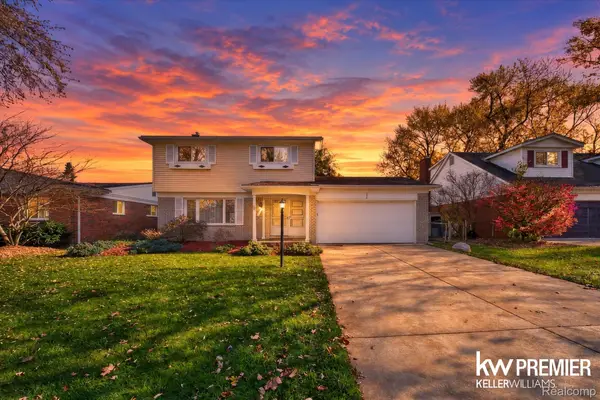 $325,000Active3 beds 2 baths1,592 sq. ft.
332 Edison AVE, Ypsilanti, MI 48197
MLS# 20261091365Listed by: KELLER WILLIAMS PREMIER - Open Sat, 1:30 to 3:30pmNew
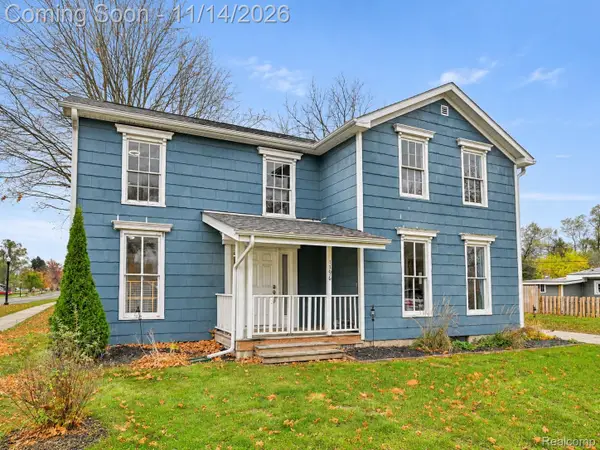 $215,000Active4 beds 2 baths1,680 sq. ft.
1396 E Forest AVE, Ypsilanti, MI 48198
MLS# 20261090764Listed by: EXP REALTY THE PERNA TEAM - Open Sun, 1 to 3pmNew
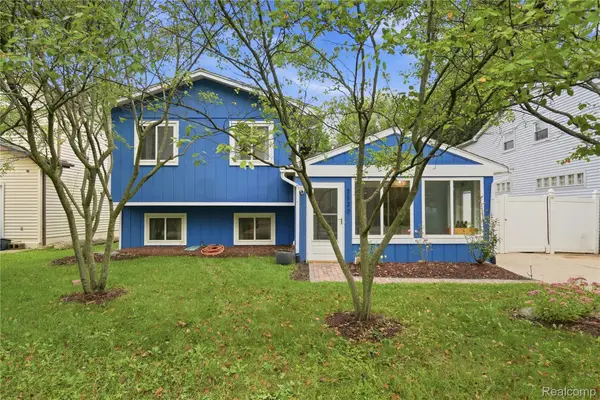 $314,900Active4 beds 2 baths1,509 sq. ft.
2520 Southlawn ST, Ypsilanti, MI 48197
MLS# 20261091333Listed by: WENTWORTH REAL ESTATE GROUP - Open Sun, 1 to 2:30pmNew
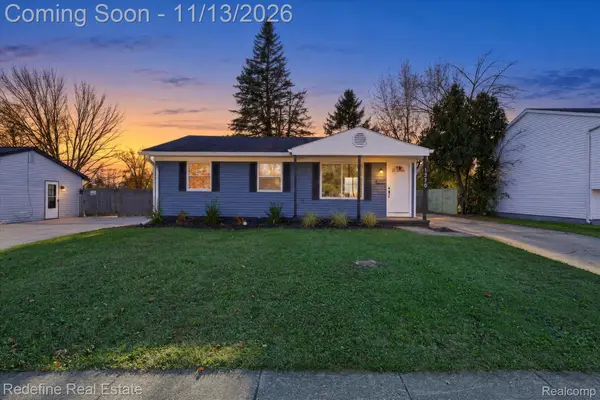 $292,000Active3 beds 1 baths936 sq. ft.
1370 Stamford RD, Ypsilanti, MI 48198
MLS# 20261088083Listed by: REDEFINE REAL ESTATE - New
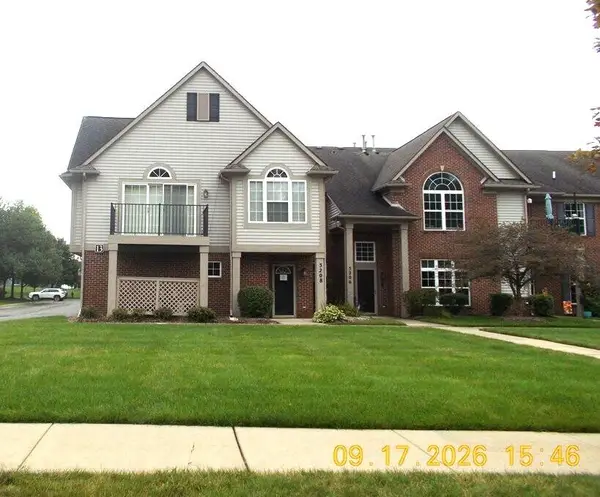 $197,000Active2 beds 2 baths1,193 sq. ft.
3208 Primrose Lane, Ypsilanti, MI 48197
MLS# 26059748Listed by: REALTY EXPERTS LLC - New
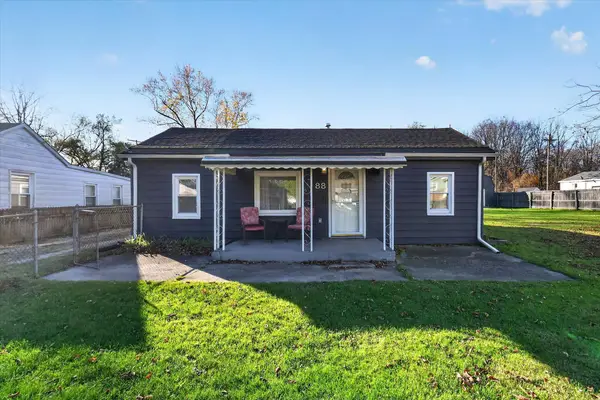 $225,000Active3 beds 1 baths1,020 sq. ft.
88 Devonshire Street, Ypsilanti, MI 48198
MLS# 26059728Listed by: THE CHARLES REINHART COMPANY - New
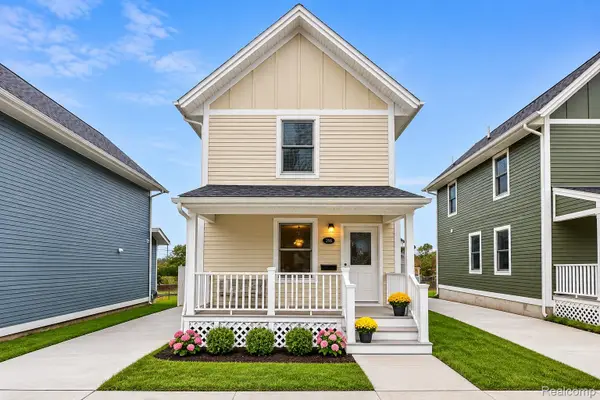 $210,000Active2 beds 2 baths1,057 sq. ft.
216 Dorsey LN, Ypsilanti, MI 48198
MLS# 20261090962Listed by: RENOVARE REAL ESTATE - New
 $439,900Active3 beds 3 baths2,625 sq. ft.
5760 Amber Way, Ypsilanti, MI 48197
MLS# 26059606Listed by: REAL ESTATE ONE INC


Protect your home and budget from life's surprises with an Assurant Home Warranty, backed by a partner that supports you through every step of homeownership. Explore Plans.
© 2023 - 2026 ERA Franchise Systems LLC. All rights reserved. ERA Franchise Systems LLC fully supports the principles of the Fair Housing Act and the Equal Opportunity Act. ERA, ERA Real Estate powered, and their respective logos are registered service marks of ERA Franchise Systems LLC. Each office is independently owned and operated.