
7335 Plymouth Road, Superior, MI 48105
Local realty services provided by:ERA Prime Real Estate Group
7335 Plymouth Road,Annarbor, MI 48105
$879,990
- 4 Beds
- 4 Baths
- 2,600 sq. ft.
- Single family
- Active
Listed by: johannes m hauptmann
Office: johannes m hauptmann
MLS#:20261080708
Source:MI_REALCOMP
Price summary
- Price:$879,990
- Price per sq. ft.:$338.46
About this home
ITS ALL HERE!!! NEW CONSTRUCTION FOUR BEDROOM, THREE FULL AND ONE HALF BATHROOMS. ANN ARBOR SCHOOLS AND ADDRESS WITH LOW SUPERIOR TWP TAXES. TRULY OVER-SIZED TWO CAR SIDE ENTRY GARAGE!! Quartz counter tops throughout, stainless steel appliances, 9' tall basement walls, with full bath prep done, large country-feel lot, primary bedroom suite with walk in closet , free-standing bath tub, and spacious shower. Upstairs hall bath and private full bath. Andersen windows. 8' solid-core doors through out first floor, walk-in pantry, quality fixtures and hardware throughout. Private office-study with stylish entry doors, Mudroom with double door closet and bench/locker. Wide plank hardwood flooring throughout first floor and second floor hallway with white oak treads, Spacious bedrooms with custom closets. Convenient second floor laundry room, 8' tall garage door, Current energy code compliant. No HOA. Home is set back nicely from road with large front yard. Short drive to downtown Ann arbor, Northville, and Plymouth! INQUIRE ABOUT AVAILABLE BUYDOWN PLANS TO GET YOUR MORTGAGE RATE BACK DOWN....
Contact an agent
Home facts
- Year built:2026
- Listing ID #:20261080708
- Added:7 day(s) ago
- Updated:October 28, 2026 at 10:09 AM
Rooms and interior
- Bedrooms:4
- Total bathrooms:4
- Full bathrooms:3
- Half bathrooms:1
- Rooms Total:10
- Basement Description:Unfinished
- Living area:2,600 sq. ft.
Heating and cooling
- Cooling:Ceiling Fans, Central Air
- Heating:Forced Air, Natural Gas
Structure and exterior
- Year built:2026
- Building area:2,600 sq. ft.
- Lot area:2 Acres
- Architectural Style:Farmhouse
- Construction Materials:Brick, Wood Siding
- Foundation Description:Basement, Poured
- Levels:Two
Utilities
- Water:Well
- Sewer:Septic Tank
Finances and disclosures
- Price:$879,990
- Price per sq. ft.:$338.46
- Tax amount:$3,884
Features and amenities
- Appliances:Humidifier, Stainless Steel Appliances, Vented Exhaust Fan, Water Softener Owned
- Amenities:Entrance Foyer
Parking
- Parking description:Attached, Side Entrance, Two and Half Car Garage
- Garage spaces:2.5

New listings near 7335 Plymouth Road
- New
 $424,900Active3 beds 3 baths1,863 sq. ft.
6607 Fleming Creek Drive, Ypsilanti, MI 48198
MLS# 26057098Listed by: THE CHARLES REINHART COMPANY - New
 $433,000Active3 beds 4 baths2,790 sq. ft.
10181 E Avondale Circle, Ypsilanti, MI 48198
MLS# 81026056855Listed by: REAL ESTATE ONE INC - New
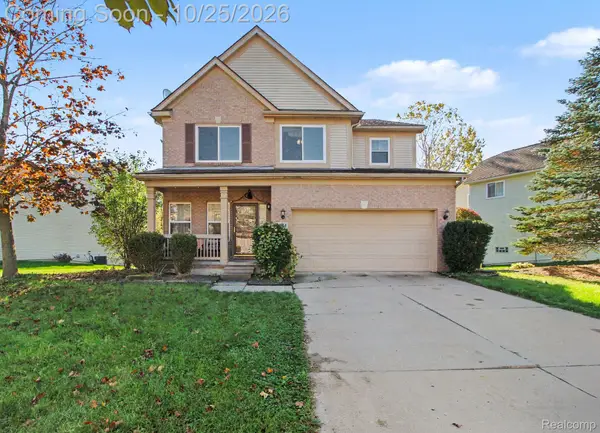 $395,000Active4 beds 4 baths3,360 sq. ft.
8544 Barrington DR, Ypsilanti, MI 48198
MLS# 20261086012Listed by: HINTON REAL ESTATE GROUP - Open Sun, 2 to 3:30pmNew
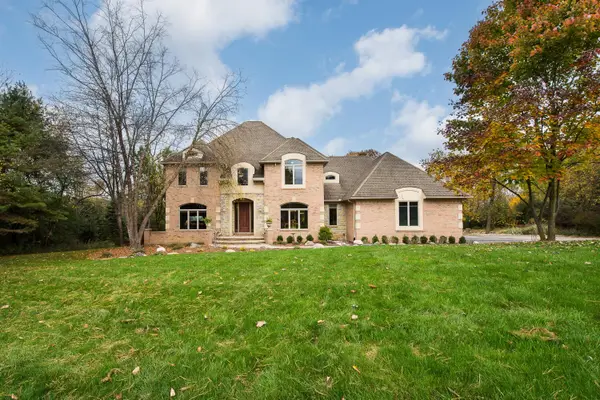 $1,595,000Active5 beds 6 baths5,054 sq. ft.
3233 Creston Circle, Superior Twp, MI 48198
MLS# 26056530Listed by: THE CHARLES REINHART COMPANY - New
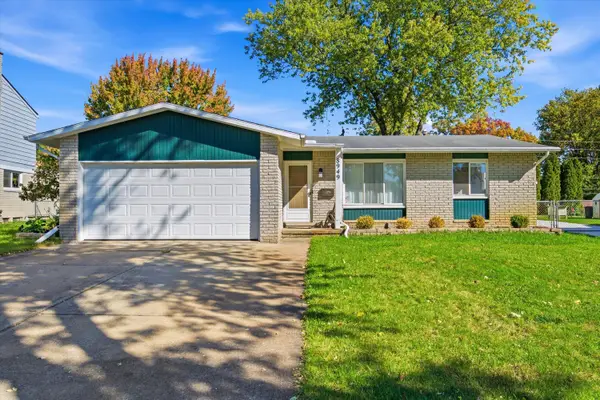 $299,000Active3 beds 2 baths2,480 sq. ft.
8949 Bristol Court, Ypsilanti, MI 48198
MLS# 26056382Listed by: THE CHARLES REINHART COMPANY - New
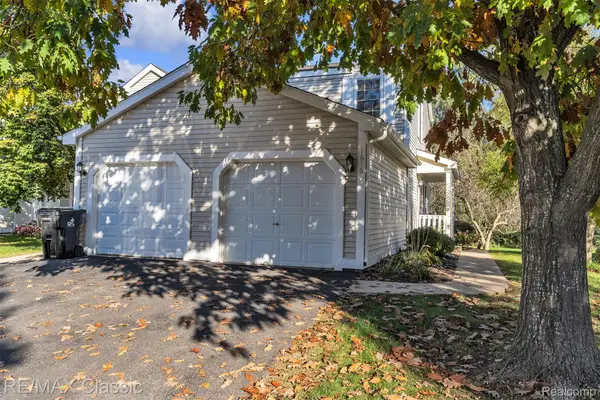 $249,900Active2 beds 2 baths1,476 sq. ft.
1616 Golden LN, Ypsilanti, MI 48198
MLS# 20261085704Listed by: RE/MAX CLASSIC - New
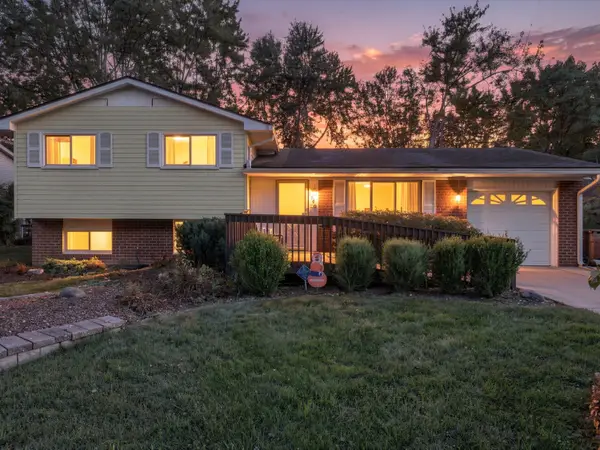 $275,000Active3 beds 2 baths1,230 sq. ft.
1740 Dover Court, Ypsilanti, MI 48198
MLS# 26056191Listed by: BERKSHIRE HATHAWAY SNYDER & CO - New
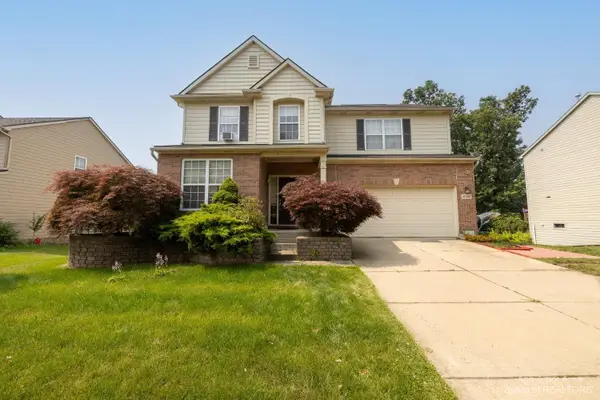 $395,000Active4 beds 3 baths2,480 sq. ft.
8746 Barrington Drive, Unknown, MI 48198
MLS# 81026055958Listed by: KELLER WILLIAMS ANN ARBOR MRKT - New
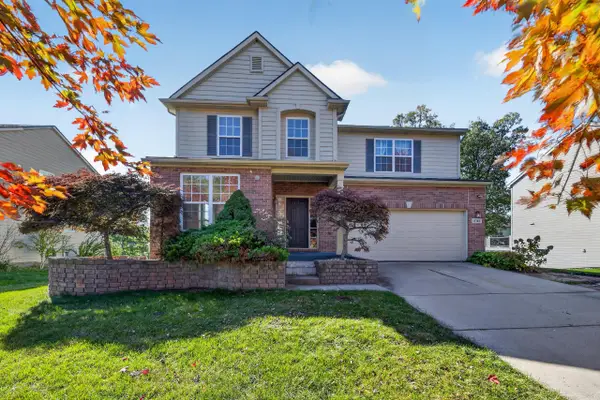 $395,000Active4 beds 3 baths2,480 sq. ft.
8746 Barrington Drive, Superior Twp, MI 48198
MLS# 26055958Listed by: KELLER WILLIAMS ANN ARBOR MRKT - New
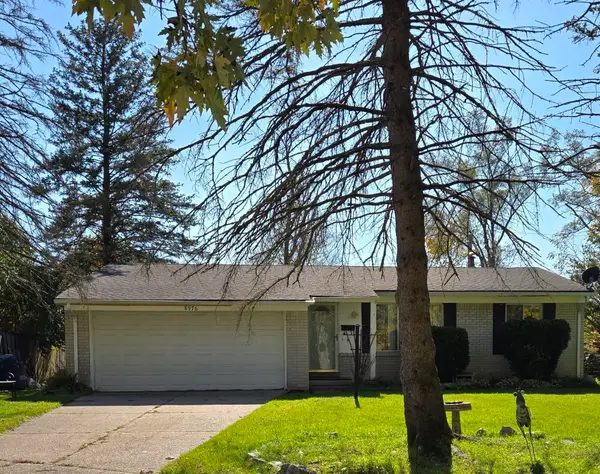 $241,000Active3 beds 1 baths1,072 sq. ft.
8976 Oxford Court, Ypsilanti, MI 48198
MLS# 26055928Listed by: MITREK REALTY LLC


Protect your home and budget from life's surprises with an Assurant Home Warranty, backed by a partner that supports you through every step of homeownership. Explore Plans.
© 2023 - 2026 ERA Franchise Systems LLC. All rights reserved. ERA Franchise Systems LLC fully supports the principles of the Fair Housing Act and the Equal Opportunity Act. ERA, ERA Real Estate powered, and their respective logos are registered service marks of ERA Franchise Systems LLC. Each office is independently owned and operated.