
2567 N Evergreen Valley DR, Suttons Bay, MI 49682
Local realty services provided by:ERA Prime Real Estate Group
Listed by: roger p schaub
Office: schaub team premier realty
MLS#:78080066667
Source:MI_REALCOMP
Price summary
- Price:$899,000
- Price per sq. ft.:$243.04
- Monthly HOA dues:$50
About this home
Set on 5.19 private acres in the heart of Leelanau County, this beautifully maintained 3-bedroom, 2.5-bath home offers the perfect blend of comfort, space, and lifestyle. Surrounded by a peaceful blend of mature deciduous trees and rolling countryside, this property provides both privacy and convenience just north of Suttons Bay. The main level features well-defined living spaces that provide both comfort and functionality, with maple hardwood floors throughout the kitchen, living, and dining areas. The spacious kitchen is designed for both everyday living and entertaining, complete with granite countertops, newer appliances, and a large center island. A library or office on the main floor offers a quiet and functional work-from-home space, while the remodeled laundry room includes built-in beverage refrigerators for added convenience. Multiple living areas-including a cozy fireplace living room and a finished lower level with home theater and recreation space-offer flexibility for socializing, relaxing, reading, crafting, or movie nights. The main floor primary suite serves as a private retreat with a soaking tub, double-head tile shower, and two walk-in closets, and also offers direct access to the hot tub room, creating a true spa-like experience. The dedicated hot tub room provides year-round relaxation.This home has been thoughtfully updated with newer appliances, a newer roof (approximately 3 years), and numerous improvements throughout, along with the added benefit of a whole-home generator for peace of mind. Outdoor features include beautifully landscaped grounds, garden areas, and a fenced vegetable garden with raised beds, creating an ideal setting to enjoy Northern Michigan living. A rare opportunity to own a spacious, amenity-rich home on acreage in a highly desirable Leelanau location, offering privacy, versatility, and room to live, relax, and entertain. Furnishings and equipment for the movie room are included in the sale....
Contact an agent
Home facts
- Year built:2004
- Subdivision & Development:TWIN MAPLES FARMS
- Listing ID #:78080066667
- Added:153 day(s) ago
- Updated:October 12, 2026 at 09:56 AM
Rooms and interior
- Bedrooms:3
- Total bathrooms:3
- Full bathrooms:2
- Half bathrooms:1
- Rooms Total:9
- Basement Description:Concrete, Finished, Full, Partial
- Living area:3,699 sq. ft.
Heating and cooling
- Cooling:Ceiling Fans, Central Air, Exhaust Fan, Heat Pump
- Heating:Electric, Forced Air, Heat Pump, Propane
Structure and exterior
- Year built:2004
- Building area:3,699 sq. ft.
- Lot area:5.19 Acres
- Lot Features:Cleared, Rolling Slope, Sprinklers, Wooded
- Architectural Style:Ranch
- Construction Materials:Cement Siding
- Exterior Features:Deck, Porch, Spa/Hot-tub
- Foundation Description:Basement, Crawl Space
- Levels:One
Utilities
- Water:Well
- Sewer:Septic Tank
Finances and disclosures
- Price:$899,000
- Price per sq. ft.:$243.04
Features and amenities
- Appliances:Dishwasher, Disposal, Dryer, Microwave, Oven, Range, Refrigerator, Washer, Water Softener Owned
- Amenities:Walk-in Closets
Parking
- Parking description:Attached, Garage, Garage Door Opener, Two Car Garage
- Garage spaces:2

New listings near 2567 N Evergreen Valley DR
- New
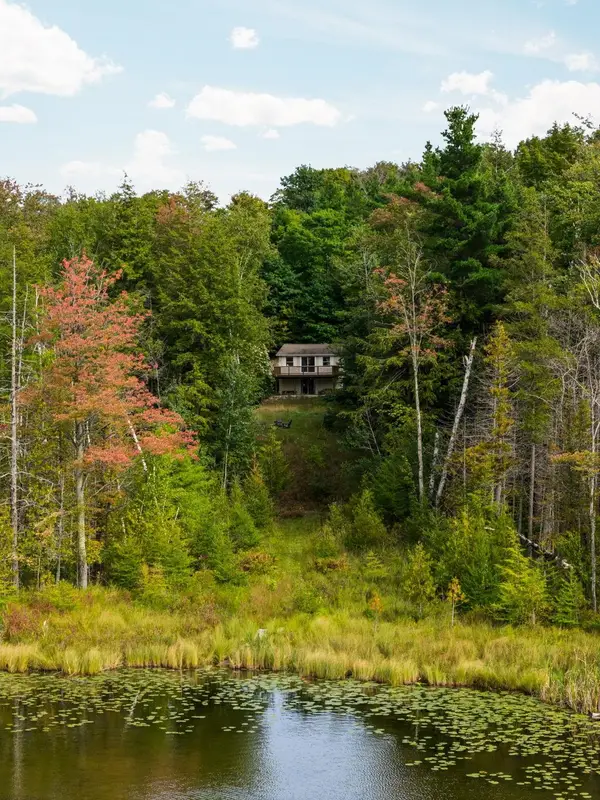 $895,000Active4 beds 3 baths1,968 sq. ft.
2219 N Our Majestic TRL, SuttonsBay, MI 49682
MLS# 78080074411Listed by: REMAX BAYSHORE - WEST SHORE DR TC - New
 $110,000Active1.92 Acres
N Brencris, SuttonsBay, MI 49682
MLS# 78080074288Listed by: COLDWELL BANKER SCHMIDT-S.BAY - New
 $1,975,000Active3 beds 3 baths3,086 sq. ft.
705 S Nanagosa, SuttonsBay, MI 49682
MLS# 78080074199Listed by: HOMEWATERS, LLC - New
 $1,200,000Active5 beds 3 baths2,455 sq. ft.
118 W Adams, SuttonsBay, MI 49682
MLS# 78080074152Listed by: NET REAL ESTATE  $1,145,000Pending4 beds 3 baths2,160 sq. ft.
710 N Dockside, SuttonsBay, MI 49682
MLS# 78080074078Listed by: NET REAL ESTATE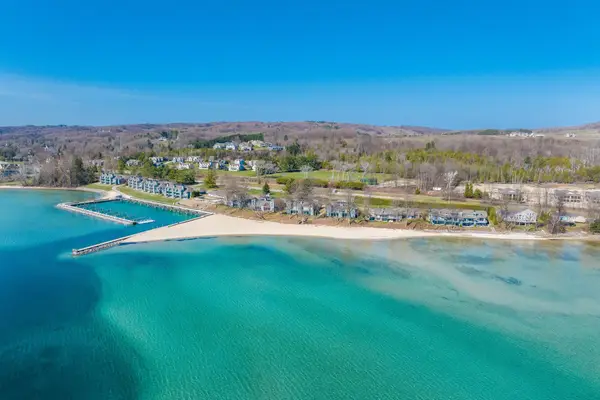 $699,900Active3 beds 3 baths2,493 sq. ft.
758 Waypoint, SuttonsBay, MI 49682
MLS# 78080071823Listed by: FIVE STAR REAL ESTATE - FRONT ST TC $350,000Active1.02 Acres
5380 S West Bay, SuttonsBay, MI 49682
MLS# 78080073937Listed by: REMAX BAYSHORE - WEST SHORE DR TC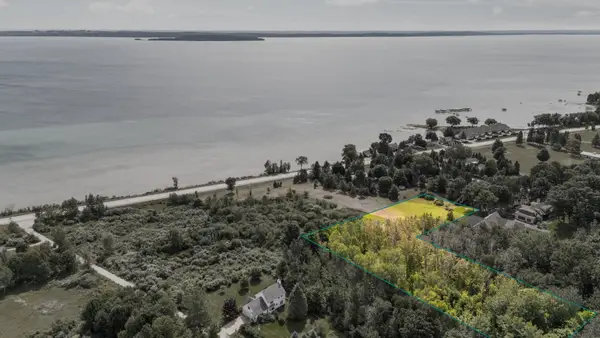 $400,000Active2.3 Acres
5368 S West Bay, SuttonsBay, MI 49682
MLS# 78080073938Listed by: REMAX BAYSHORE - WEST SHORE DR TC $549,900Active5 beds 2 baths2,734 sq. ft.
311 N Saint Marys, SuttonsBay, MI 49682
MLS# 78080073955Listed by: CENTURY 21 NORTHLAND $850,000Active2 beds 2 baths1,800 sq. ft.
1551 N Macksey RD, SuttonsBay, MI 49682
MLS# 78080073909Listed by: COLDWELL BANKER SCHMIDT-S.BAY


Protect your home and budget from life's surprises with an Assurant Home Warranty, backed by a partner that supports you through every step of homeownership. Explore Plans.
© 2023 - 2026 ERA Franchise Systems LLC. All rights reserved. ERA Franchise Systems LLC fully supports the principles of the Fair Housing Act and the Equal Opportunity Act. ERA, ERA Real Estate powered, and their respective logos are registered service marks of ERA Franchise Systems LLC. Each office is independently owned and operated.