
4284 Chapel Lane, Swartz Creek, MI 48473
Local realty services provided by:ERA Prime Real Estate Group
4284 Chapel Lane,Swartzcreek, MI 48473
- 2 Beds
- 2 Baths
- - sq. ft.
- Single family
- Sold
Listed by: trudy tabor
Office: exp realty - fenton
MLS#:20261045186
Source:MI_REALCOMP
Sorry, we are unable to map this address
Price summary
- Price:
- Monthly HOA dues:$120
About this home
Welcome to Springbrook Colony in Swartz Creek. This unit has been loved by two separate ladies since 1996! Now it's time for a new owner to love. With two large bedrooms including an en suite with a large walk-in closet. open concept living/kitchen and large laundry. All you need on the main level PLUS a full basement. ALSO, a Michigan room to enjoy on those summer days. Great location with all amenities and freeways close by. All appliances stay including washer/dryer. Immediate Occupancy!
**The HOA bills each homeowner on April 1st for a year of exterior insurance. For 2026-2027 it was $266.45 per property.
Contact an agent
Home facts
- Year built:1996
- Subdivision & Development:SPRINGBROOK COLONY
- Listing ID #:20261045186
- Added:80 day(s) ago
- Updated:September 06, 2026 at 07:06 AM
Rooms and interior
- Bedrooms:2
- Total bathrooms:2
- Full bathrooms:2
- Rooms Total:5
- Bathrooms Description:Jetted Tub
- Basement Description:Daylight, Full, Interior Entry, Partially Finished
Heating and cooling
- Cooling:Ceiling Fans, Central Air
- Heating:Forced Air, Natural Gas
Structure and exterior
- Roof:Asphalt
- Year built:1996
- Architectural Style:End Unit, Ranch
- Construction Materials:Brick, Vinyl Siding
- Exterior Features:Enclosed, Grounds Maintenance, Lighting, Porch
- Foundation Description:Basement, Poured, Sump Pump
- Levels:One
Utilities
- Water:Public
- Sewer:Public Sewer
Finances and disclosures
- Price:
- Tax amount:$4,051
Features and amenities
- Appliances:Dishwasher, Dryer, Free Standing Electric Range, Free Standing Refrigerator, Washer
- Amenities:Programmable Thermostat
Parking
- Parking description:Attached, Electricity In Garage, Garage Door Opener, Garage Faces Front, Two Car Garage
- Garage spaces:2

New listings near 4284 Chapel Lane
- Open Sun, 1 to 3pmNew
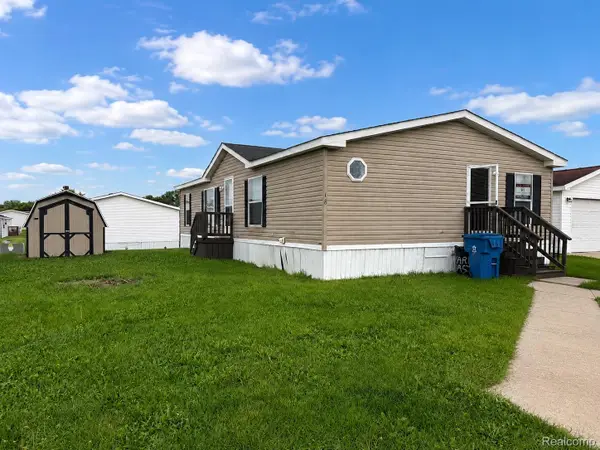 $36,900Active3 beds 2 baths1,323 sq. ft.
18 Brookfield, SwartzCreek, MI 48473
MLS# 20261071561Listed by: CROWN REAL ESTATE GROUP - Open Sun, 1 to 3pmNew
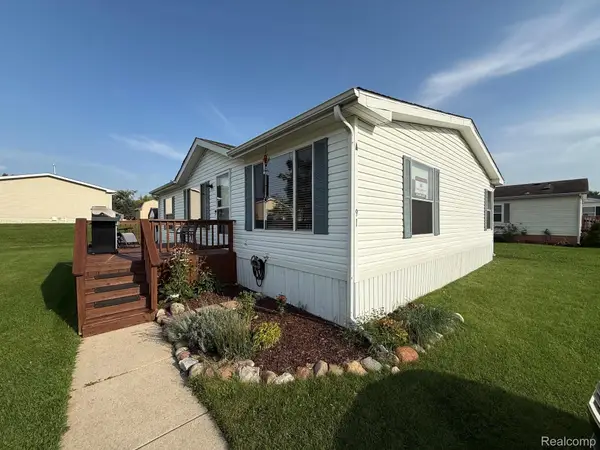 $59,900Active3 beds 2 baths1,408 sq. ft.
91 Hamilton Street, SwartzCreek, MI 48473
MLS# 20261070653Listed by: CROWN REAL ESTATE GROUP - New
 $285,000Active3 beds 2 baths2,000 sq. ft.
5073 Winston Drive, SwartzCreek, MI 48473
MLS# 20261069660Listed by: NATIONAL REALTY CENTERS, INC  $259,900Pending3 beds 3 baths2,440 sq. ft.
7366 Cross Creek Drive, SwartzCreek, MI 48473
MLS# 20261068108Listed by: BERKSHIRE HATHAWAY HOMESERVICES MICHIGAN REAL EST $345,000Pending3 beds 3 baths2,449 sq. ft.
7168 Parkridge Parkway, SwartzCreek, MI 48473
MLS# 20261065100Listed by: RED FOX REALTY LLC- New
 $224,900Active2 beds 2 baths1,181 sq. ft.
4440 Springbrook DR, SwartzCreek, MI 48473
MLS# 5050219942Listed by: REMAX RIGHT CHOICE  $289,900Active3 beds 3 baths2,475 sq. ft.
7233 Maplecrest Circle, SwartzCreek, MI 48473
MLS# 81026044528Listed by: LASCO REAL ESTATE GROUP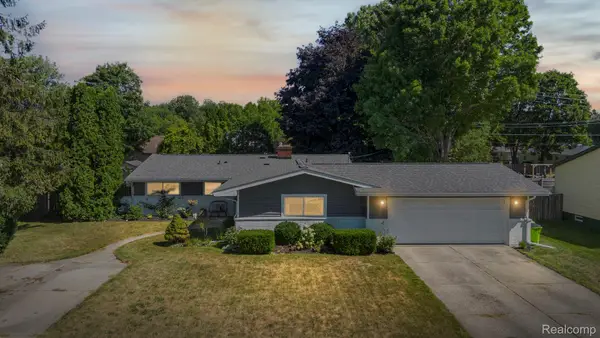 $279,900Active3 beds 2 baths1,787 sq. ft.
9194 Oakview Drive, SwartzCreek, MI 48473
MLS# 20261056636Listed by: COMMUNITY CHOICE REALTY INC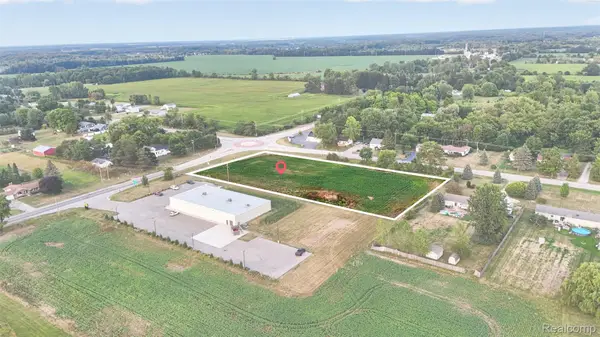 $185,000Active2.52 Acres
0 Morrish Rd, SwartzCreek, MI 48473
MLS# 20261064435Listed by: RED FOX REALTY LLC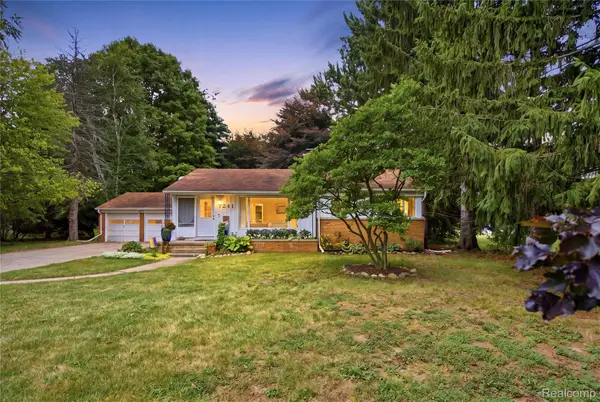 $199,900Pending3 beds 1 baths1,740 sq. ft.
7241 Miller Road, SwartzCreek, MI 48473
MLS# 20261056027Listed by: REAL ESTATE FOR A CAUSE


Protect your home and budget from life's surprises with an Assurant Home Warranty, backed by a partner that supports you through every step of homeownership. Explore Plans.
© 2023 - 2026 ERA Franchise Systems LLC. All rights reserved. ERA Franchise Systems LLC fully supports the principles of the Fair Housing Act and the Equal Opportunity Act. ERA, ERA Real Estate powered, and their respective logos are registered service marks of ERA Franchise Systems LLC. Each office is independently owned and operated.