
5224 Durwood Drive, Swartz Creek, MI 48473
Local realty services provided by:ERA Prime Real Estate Group
5224 Durwood Drive,Swartzcreek, MI 48473
$209,900
- 3 Beds
- 1 Baths
- 1,125 sq. ft.
- Single family
- Pending
Listed by: debbie upleger
Office: re/max town & country
MLS#:20261060354
Source:MI_REALCOMP
Price summary
- Price:$209,900
- Price per sq. ft.:$186.58
About this home
You are sure to fall in love with this adorable all-brick 3-bedroom home nestled in one of Creeks most sought-after, quiet neighborhoods! From the moment you arrive, you'll appreciate the timeless curb appeal and welcoming feel that makes this home truly special. Inside, you'll find comfortable living spaces with tasteful updates and plenty of natural light. Full basement ready to finish your way!! Step outside to a fully fenced backyard—perfect for summer barbecues, kids, pets, or simply relaxing on the large deck. The oversized 2-car garage offers ample room for vehicles, hobbies, and extra storage.
Whether you're a first-time buyer, looking to downsize, or searching for a home in a fantastic location, this one checks all the boxes! ready for immediate occupancy. It's totally charming!!!
Contact an agent
Home facts
- Year built:1959
- Subdivision & Development:WINCHESTER VILLAGE
- Listing ID #:20261060354
- Added:13 day(s) ago
- Updated:August 21, 2026 at 08:27 AM
Rooms and interior
- Bedrooms:3
- Total bathrooms:1
- Full bathrooms:1
- Rooms Total:6
- Basement Description:Full, Unfinished
- Living area:1,125 sq. ft.
Heating and cooling
- Cooling:Ceiling Fans, Central Air
- Heating:Forced Air, Natural Gas
Structure and exterior
- Roof:Asphalt
- Year built:1959
- Building area:1,125 sq. ft.
- Lot area:0.2 Acres
- Architectural Style:Ranch
- Construction Materials:Brick
- Exterior Features:Deck
- Foundation Description:Basement, Block
- Levels:One
Utilities
- Water:Public
- Sewer:Public Sewer
Finances and disclosures
- Price:$209,900
- Price per sq. ft.:$186.58
- Tax amount:$2,283
Features and amenities
- Appliances:Built-In Electric Range, Dishwasher, Dryer, Free Standing Refrigerator, Microwave, Washer
Parking
- Parking description:Detached, Electricity In Garage, Two Car Garage
- Garage spaces:2

New listings near 5224 Durwood Drive
- New
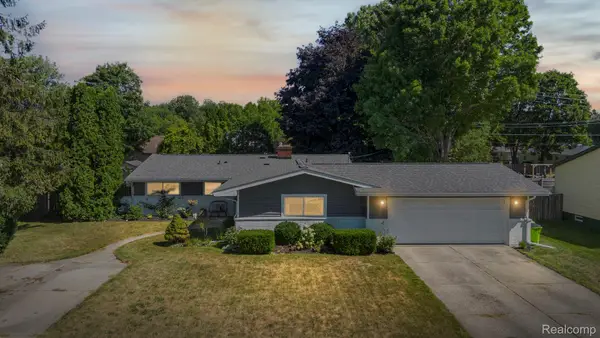 $279,900Active3 beds 2 baths1,787 sq. ft.
9194 Oakview Drive, SwartzCreek, MI 48473
MLS# 20261056636Listed by: COMMUNITY CHOICE REALTY INC - New
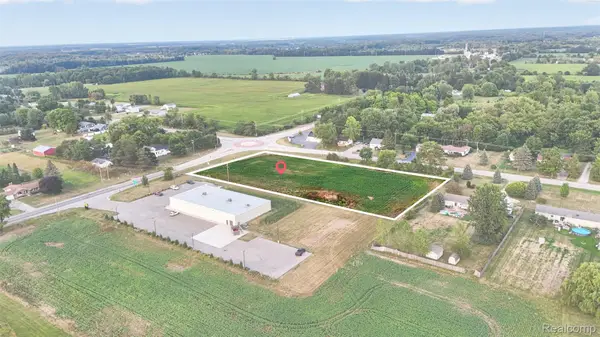 $185,000Active2.52 Acres
0 Morrish Rd, SwartzCreek, MI 48473
MLS# 20261064435Listed by: RED FOX REALTY LLC 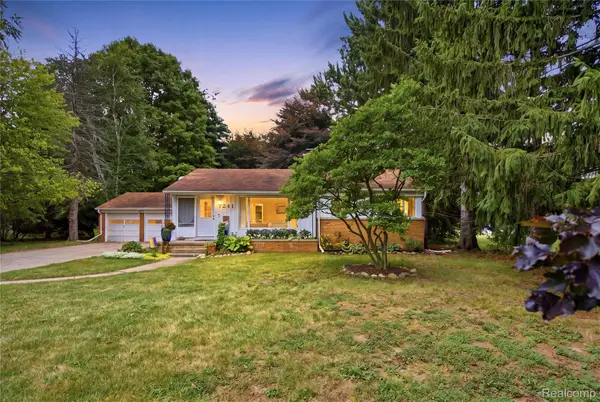 $199,900Pending3 beds 1 baths1,740 sq. ft.
7241 Miller Road, SwartzCreek, MI 48473
MLS# 20261056027Listed by: REAL ESTATE FOR A CAUSE- New
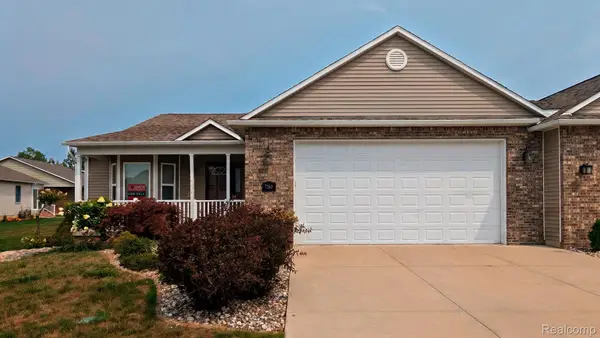 $324,900Active3 beds 3 baths1,582 sq. ft.
7260 Lindsey Drive, SwartzCreek, MI 48473
MLS# 20261062918Listed by: CROWN REAL ESTATE GROUP - New
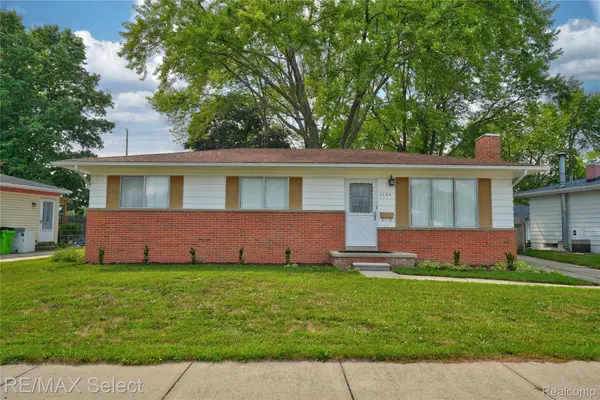 $199,900Active3 beds 1 baths1,118 sq. ft.
5184 Worchester Drive, SwartzCreek, MI 48473
MLS# 20261062885Listed by: RE/MAX SELECT 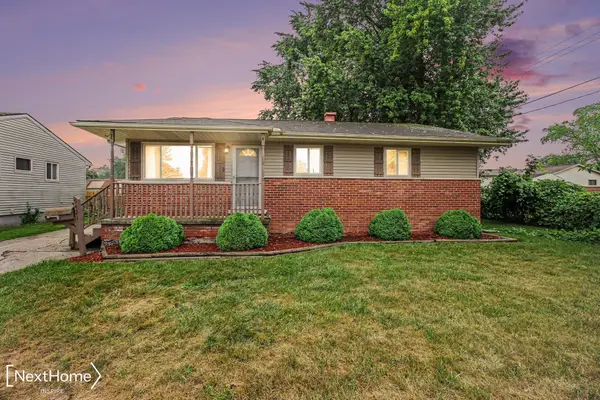 $199,900Pending3 beds 1 baths1,836 sq. ft.
5421 Don Shenk DR, SwartzCreek, MI 48473
MLS# 5050217729Listed by: NEXTHOME INSPIRE $200,000Active2 beds 2 baths1,162 sq. ft.
7464 Diane Court, SwartzCreek, MI 48473
MLS# 20261058729Listed by: REAL ESTATE FOR A CAUSE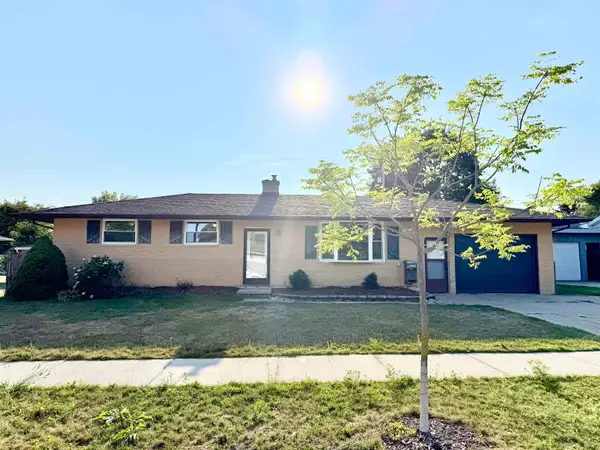 $200,000Active3 beds 2 baths1,139 sq. ft.
5368 Durwood DR, SwartzCreek, MI 48473
MLS# 5050217307Listed by: BANACKI PROPERTIES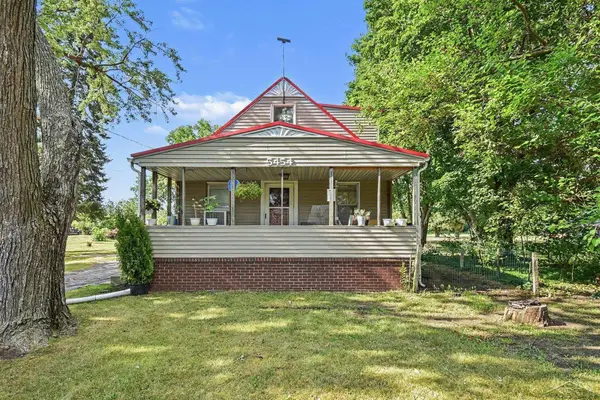 $199,900Active4 beds 2 baths957 sq. ft.
5454 Miller RD, SwartzCreek, MI 48473
MLS# 61050217016Listed by: BERKSHIRE HATHAWAY HOMESERVICES


Protect your home and budget from life's surprises with an Assurant Home Warranty, backed by a partner that supports you through every step of homeownership. Explore Plans.
© 2023 - 2026 ERA Franchise Systems LLC. All rights reserved. ERA Franchise Systems LLC fully supports the principles of the Fair Housing Act and the Equal Opportunity Act. ERA, ERA Real Estate powered, and their respective logos are registered service marks of ERA Franchise Systems LLC. Each office is independently owned and operated.