
1475 Avondale Street, Sylvan Lake, MI 48320
Local realty services provided by:ERA Prime Real Estate Group
1475 Avondale Street,Sylvanlake, MI 48320
$439,000
- 3 Beds
- 1 Baths
- 1,755 sq. ft.
- Single family
- Pending
Listed by: justin tibble
Office: nexgen realty
MLS#:20261050202
Source:MI_REALCOMP
Price summary
- Price:$439,000
- Price per sq. ft.:$250.14
About this home
Welcome to 1475 Avondale, a spacious ranch home ideally located int the highly sought-after Sylvan Lake community. Newly remodeled in 2025 with new roof, gutters, drainage, electrical fixtures, layout improvements, flooring, paint and landscaping. Inside the 1,800 sqft house you'll find three generously sized bedrooms that provide ample space for relaxation. The updated kitchen is a chef's delight, featuring top-of-the-line stainless steel appliances that seamlessly blend modern convenience with style. The thoughtfully remodeled bathroom and laundry area enhance the home's functionality. The inviting large living room boasts a gas fireplace, creating a cozy ambiance that flows effortlessly into the dedicated dining room making it an ideal setting for gatherings and entertainment. Additionally, there is a spacious two car-attached garage, complete with heating, perfect for keeping your vehicles warm during colder months. The home also has a new sewer line, ensuring all major updates are complete; now, you just need to add your personal touch. The fully fenced backyard features a deck, perfect for BBQ entertaining, along with a large shed for storing all your outdoor toys and equipment. All your favorite summer activities are just steps away. You can bike or run on the Clinton River Trail that runs directly behind the home and enjoy exclusive access to the stunning shores of Sylvan Lake. Imagine spending your days on the water—whether cruising in your boat, possibly utilizing a dedicated boat slip, or simply soaking up the sun on your own private beach. The community park offers additional recreational options, including tennis, pickleball, sand volleyball and bocce ball, ideal for friendly matches or relaxing afternoons. This home is perfectly positioned as a summer retreat, blending comfort with an active lifestyle. Don’t miss your chance to own this exceptional property, which promises both relaxation and enjoyment in a beautiful setting...
Contact an agent
Home facts
- Year built:1947
- Subdivision & Development:SYLVAN LAKENO 3 - SYLVAN LAKE
- Listing ID #:20261050202
- Added:102 day(s) ago
- Updated:October 12, 2026 at 07:40 AM
Rooms and interior
- Bedrooms:3
- Total bathrooms:1
- Full bathrooms:1
- Rooms Total:8
- Living area:1,755 sq. ft.
Heating and cooling
- Cooling:Central Air
- Heating:Forced Air, Natural Gas
Structure and exterior
- Year built:1947
- Building area:1,755 sq. ft.
- Lot area:0.32 Acres
- Architectural Style:Ranch
- Construction Materials:Block, Wood Siding
- Exterior Features:Barbecue, Deck, Lighting, Tennis Courts
- Foundation Description:Slab
- Levels:One
Utilities
- Water:Public
- Sewer:Public Sewer
Finances and disclosures
- Price:$439,000
- Price per sq. ft.:$250.14
- Tax amount:$2,894
Features and amenities
- Appliances:Dishwasher, Disposal, Dryer, Free Standing Freezer, Free Standing Gas Range, Free Standing Refrigerator, Humidifier, Microwave, Trash Compactor, Washer
Parking
- Parking description:Attached, Heated Garage, Two Car Garage
- Garage spaces:2

New listings near 1475 Avondale Street
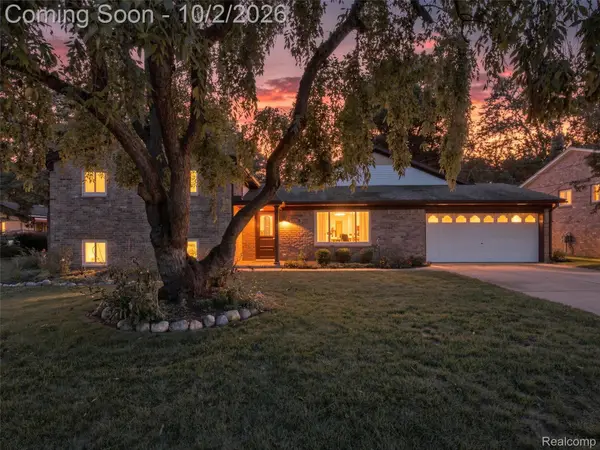 $625,000Active3 beds 2 baths2,450 sq. ft.
1721 Stratford Street, SylvanLake, MI 48320
MLS# 20261078239Listed by: ANTHONY DJON LUXURY REAL ESTATE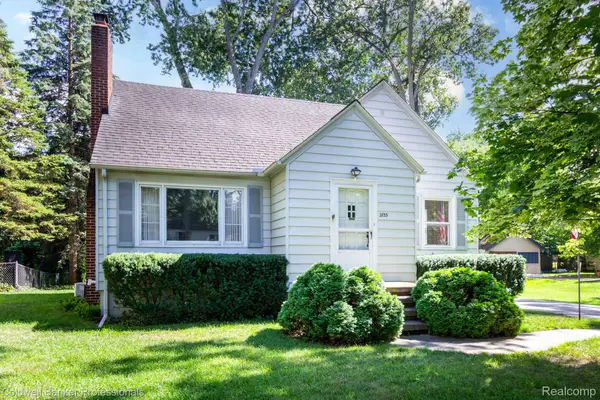 $349,000Active4 beds 2 baths1,740 sq. ft.
2135 Pontiac Drive, SylvanLake, MI 48320
MLS# 20261072585Listed by: COLDWELL BANKER PROFESSIONALS-BIRM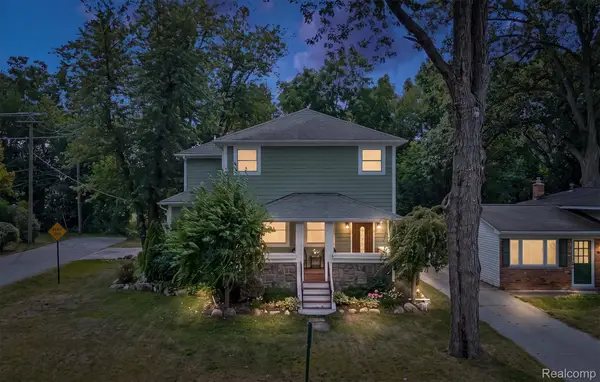 $599,000Active3 beds 3 baths2,210 sq. ft.
2159 Avondale Street, SylvanLake, MI 48320
MLS# 20261065440Listed by: THE AGENCY HALL & HUNTER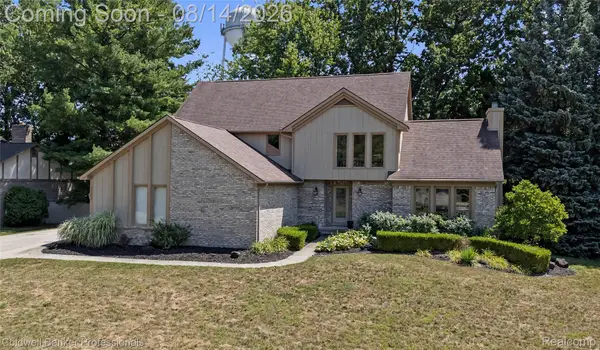 $580,000Active3 beds 3 baths2,260 sq. ft.
2385 Avondale Street W, SylvanLake, MI 48320
MLS# 20261062813Listed by: COLDWELL BANKER PROFESSIONALS-BIRM $499,900Active3 beds 3 baths2,923 sq. ft.
2155 Avondale Street, SylvanLake, MI 48320
MLS# 20261059219Listed by: THE AGENCY HALL & HUNTER


Protect your home and budget from life's surprises with an Assurant Home Warranty, backed by a partner that supports you through every step of homeownership. Explore Plans.
© 2023 - 2026 ERA Franchise Systems LLC. All rights reserved. ERA Franchise Systems LLC fully supports the principles of the Fair Housing Act and the Equal Opportunity Act. ERA, ERA Real Estate powered, and their respective logos are registered service marks of ERA Franchise Systems LLC. Each office is independently owned and operated.