
1721 Stratford Street, Sylvan Lake, MI 48320
Local realty services provided by:ERA Prime Real Estate Group
1721 Stratford Street,Sylvanlake, MI 48320
$625,000
- 3 Beds
- 2 Baths
- 2,450 sq. ft.
- Single family
- Active
Listed by: anthony djon, ismaeel badawi
Office: anthony djon luxury real estate
MLS#:20261078239
Source:MI_REALCOMP
Price summary
- Price:$625,000
- Price per sq. ft.:$255.1
About this home
Welcome to 1721 Stratford St., Sylvan Lake, Michigan, located in the highly desirable Sherwood Forest subdivision! This spacious 3-bedroom home offers access to all-sports Sylvan Lake with boat, dock, and swim facilities, providing the perfect opportunity to enjoy the Sylvan Lake lifestyle.
Inside, you’ll find an updated kitchen with granite countertops and stainless steel appliances, wood-finish flooring, and an impressive great room featuring vaulted ceilings, exposed beams, expansive windows, and a beautiful stone fireplace. Additional highlights include a built-in wet bar, a heated 4-car garage, generator, paver patio, mature landscaping, and storage shed.
Recent updates include a newer roof, furnace, central air conditioning, Wallside windows, and a newer driveway, adding comfort and peace of mind. With generous living and entertaining spaces, valuable updates, and access to one of the area’s most desirable all-sports lakes, this home has so much to offer. Schedule your showing today!...
Contact an agent
Home facts
- Year built:1972
- Subdivision & Development:SHERWOOD FORESTNO 2
- Listing ID #:20261078239
- Added:8 day(s) ago
- Updated:October 08, 2026 at 10:04 AM
Rooms and interior
- Bedrooms:3
- Total bathrooms:2
- Full bathrooms:2
- Rooms Total:6
- Living area:2,450 sq. ft.
Heating and cooling
- Cooling:Attic Fan, Ceiling Fans, Central Air
- Heating:Forced Air, Natural Gas
Structure and exterior
- Roof:Asphalt, ENERGY STAR Shingles
- Year built:1972
- Building area:2,450 sq. ft.
- Lot area:0.22 Acres
- Architectural Style:Split Level
- Construction Materials:Aluminum Siding, Brick
- Exterior Features:Patio
- Foundation Description:Crawl Space
- Levels:Tri-Level
Utilities
- Water:Public
- Sewer:Public Sewer
Finances and disclosures
- Price:$625,000
- Price per sq. ft.:$255.1
- Tax amount:$7,464
Features and amenities
- Appliances:Dryer, Free Standing Gas Range, Washer
Parking
- Parking description:Attached, Four Car Garage, Garage Door Opener
- Garage spaces:4

New listings near 1721 Stratford Street
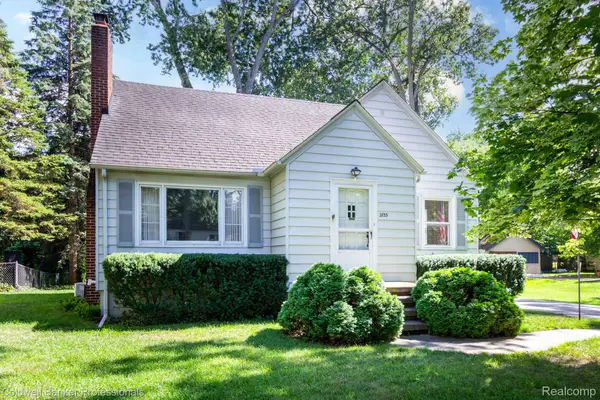 $349,000Active4 beds 2 baths1,740 sq. ft.
2135 Pontiac Drive, SylvanLake, MI 48320
MLS# 20261072585Listed by: COLDWELL BANKER PROFESSIONALS-BIRM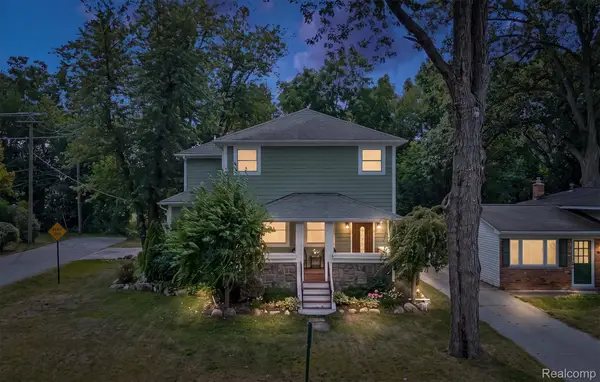 $599,000Active3 beds 3 baths2,210 sq. ft.
2159 Avondale Street, SylvanLake, MI 48320
MLS# 20261065440Listed by: THE AGENCY HALL & HUNTER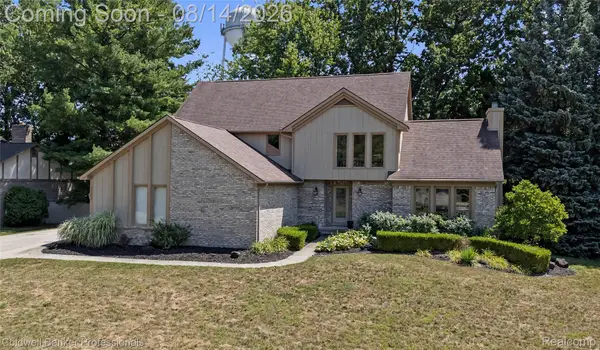 $580,000Active3 beds 3 baths2,260 sq. ft.
2385 Avondale Street W, SylvanLake, MI 48320
MLS# 20261062813Listed by: COLDWELL BANKER PROFESSIONALS-BIRM $499,900Active3 beds 3 baths2,923 sq. ft.
2155 Avondale Street, SylvanLake, MI 48320
MLS# 20261059219Listed by: THE AGENCY HALL & HUNTER $439,000Pending3 beds 1 baths1,755 sq. ft.
1475 Avondale Street, SylvanLake, MI 48320
MLS# 20261050202Listed by: NEXGEN REALTY


Protect your home and budget from life's surprises with an Assurant Home Warranty, backed by a partner that supports you through every step of homeownership. Explore Plans.
© 2023 - 2026 ERA Franchise Systems LLC. All rights reserved. ERA Franchise Systems LLC fully supports the principles of the Fair Housing Act and the Equal Opportunity Act. ERA, ERA Real Estate powered, and their respective logos are registered service marks of ERA Franchise Systems LLC. Each office is independently owned and operated.